Skip main navigation
Sold
  • Price Unknown

    323 S Ash St, Ottawa, KS 66067

    3beds
    1,633sqft
    Single Family Residence
    Built in 1920
    0.34 Acres Lot
    $245,300 Zestimate®
    $--/sqft
    $2,087 Estimated rent

    Home value

    $245,300

    Estimated sales range

    Not available

    $2,087/mo

    Zestimate® history
    Loading
    Loading...

    Owner options

    List your home for rent

    $2,087/mo

    Rent Zestimate®

    Find your next renter with Zillow Rental Manager. Plus, with online applications, you can quickly screen prospective tenants – for free.

    Learn more

    $2,087/mo

    Rent Zestimate®

    Refinance and save

    Refinancing to a lower rate could help reduce your monthly payments and save thousands over the life of the loan.

    See today's rates

    Explore your selling options

    Work with a Zillow partner agent

    Leverage their expertise and Zillow's premium Showcase listings to get your home seen by more buyers.

    Get started

    List with your own agent

    Get your home in front of millions of buyers by listing it on Zillow.

    Learn how to do it

    Sell it yourself

    Take full control of how buyers see your home on Zillow by listing For Sale by Owner (FSBO).

    List your home

    What's special

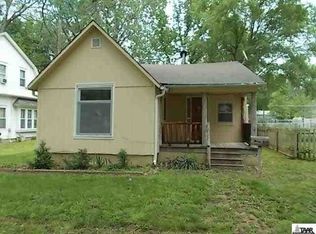
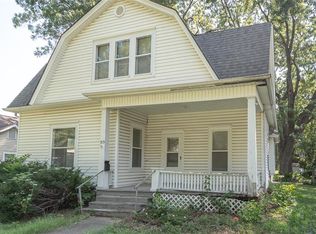
    I am excited to share details about a completely remodeled (in 2018) home that is now available. This stunning property features 3 bedrooms and 2 bathrooms with an open and spacious floor plan. The home boasts newer wood, carpet, and ceramic tile floors throughout. The new kitchen includes painted cabinets, granite countertops, and stainless steel appliances stay. All bedrooms are carpeted and feature large closets. The spacious main bedroom offers tons of closet space and a private master bath. Additionally, the home includes a brand new HVAC system and water heater, ensuring comfort and efficiency. The property also has a brand new roof and new windows throughout. This house is a must-see! Please note that all measurements are approximate. The previous seller had a list of repairs made when the current sellers bought the property in 2018, so please ask for a copy.

    Zillow last checked:

    Listing updated:

    Listing Provided by:

    Laurie Blanco 785-418-2772,

    Crown Realty

    Bought with:

    Jaclyn Iden, 00241919

    KW Integrity

    Source: Heartland MLS as distributed by MLS GRID,MLS#: 2544221MLS Logo

    Facts & features

    Interior

    Bedrooms & bathrooms
    • Bedrooms: 3
    • Bathrooms: 2
    • Full bathrooms: 2
    Primary bedroom
    • Features: All Carpet, Ceiling Fan(s)
    • Level: Second
    • Area: 266 Square Feet
    • Dimensions: 19 x 14
    Bedroom 2
    • Features: All Carpet
    • Level: First
    • Area: 195 Square Feet
    • Dimensions: 15 x 13
    Bedroom 3
    • Features: All Carpet
    • Level: First
    • Area: 160 Square Feet
    • Dimensions: 16 x 10
    Primary bathroom
    • Features: Shower Only
    • Level: Second
    • Area: 42 Square Feet
    • Dimensions: 7 x 6
    Bathroom 2
    • Features: Ceramic Tiles, Shower Over Tub
    • Level: First
    • Area: 100 Square Feet
    • Dimensions: 10 x 10
    Breakfast room
    • Features: Built-in Features, Ceramic Tiles
    • Level: First
    • Area: 104 Square Feet
    • Dimensions: 13 x 8
    Kitchen
    • Features: Ceramic Tiles, Granite Counters, Pantry
    • Level: First
    • Area: 130 Square Feet
    • Dimensions: 13 x 10
    Laundry
    • Features: Ceramic Tiles
    • Level: First
    • Area: 42 Square Feet
    • Dimensions: 7 x 6
    Living room
    • Features: Ceiling Fan(s)
    • Level: First
    • Area: 442 Square Feet
    • Dimensions: 34 x 13
    Living room
    • Features: Ceiling Fan(s)
    • Level: First
    • Area: 442 Square Feet
    • Dimensions: 34 x 13
    Heating
    • Natural Gas
    Cooling
    • Electric
    Appliances
    • Laundry: In Basement
    Features
    • Ceiling Fan(s), Painted Cabinets
    • Flooring: Carpet, Wood
    • Windows: Storm Window(s)
    • Basement: Crawl Space,Partial,Sump Pump
    • Has fireplace: No
    Interior area
    • Total structure area: 1,633
    • Total interior livable area: 1,633 sqft
    • Finished area above ground: 1,633
    • Finished area below ground: 0

    Property

    Parking
    • Total spaces: 1
    • Parking features: Detached, Garage Faces Rear, Off Street
    • Garage spaces: 1
    Features
    • Patio & porch: Deck
    • Fencing: Wood
    Lot
    • Size: 0.34 Acres
    • Features: City Lot
    Details
    • Additional structures: Garage(s)
    • Parcel number: 0873504008006.000

    Construction

    Type & style
    • Home type: SingleFamily
    • Architectural style: Traditional
    • Property subtype: Single Family Residence
    Materials
    • Frame, Metal Siding
    • Roof: Composition
    Condition
    • Year built: 1920

    Utilities & green energy

    • Sewer: Public Sewer
    • Water: Public

    Community & neighborhood

    Location
    • Region: Ottawa
    • Subdivision: Ottawa Original Town

    HOA & financial

    HOA
    • Has HOA: No

    Other

    Other facts
    • Listing terms: Cash,FHA,USDA Loan,VA Loan
    • Ownership: Private

    Price history

    DateEventPrice
    8/8/2025Sold--
    Source: Heartland MLS as distributed by MLS GRID #2544221 Report a problem
    7/2/2025Pending sale$235,000$144/sqft
    Source: Heartland MLS as distributed by MLS GRID #2544221 Report a problem
    5/30/2025Price change$235,000-4.1%$144/sqft
    Source: Heartland MLS as distributed by MLS GRID #2544221 Report a problem
    4/29/2025Price change$245,000-3.9%$150/sqft
    Source: Heartland MLS as distributed by MLS GRID #2544221 Report a problem
    4/18/2025Listed for sale$255,000+43.3%$156/sqft
    Source: Heartland MLS as distributed by MLS GRID #2544221 Report a problem
    11/27/2019Sold--
    Source: Heartland MLS as distributed by MLS GRID #45001_2178919 Report a problem
    10/10/2019Pending sale$178,000$109/sqft
    Source: ReeceNichols Town & Country #2178919 Report a problem
    10/8/2019Price change$178,000-3.8%$109/sqft
    Source: ReeceNichols Town & Country #2178919 Report a problem
    10/1/2019Listed for sale$185,000$113/sqft
    Source: ReeceNichols Town & Country #2178919 Report a problem
    9/2/2019Pending sale$185,000$113/sqft
    Source: ReeceNichols Town & Country #2178919 Report a problem
    7/19/2019Listed for sale$185,000+189.1%$113/sqft
    Source: ReeceNichols Town & Country #2178919 Report a problem
    3/20/2018Sold--
    Source: Heartland MLS as distributed by MLS GRID #45001_2090145 Report a problem
    3/1/2018Pending sale$64,000$39/sqft
    Source: RE/MAX Connections #2090145 Report a problem
    2/16/2018Listed for sale$64,000$39/sqft
    Source: RE/MAX Connections #2090145 Report a problem

    Public tax history

    YearProperty taxesTax assessment
    2024$4,121 +6.2%$26,738 +9.6%
    2023$3,880 +4.5%$24,403 +8.2%
    2022$3,714 $22,551 +8.7%
    2021-- $20,746 +2.2%
    2020-- $20,302 +104.2%
    2019$1,759 +5.5%$9,944 -13.7%
    2018$1,667 -23.3%$11,529 +3.9%
    2017$2,174 +11.2%$11,101 +0.9%
    2016$1,955 +2.9%$11,006 +0.8%
    2015$1,900 $10,921 0%
    2014$1,900 $10,923 -1%
    2013-- $11,029
    2012-- --
    2011-- --
    2009-- $11,124 -0.4%
    2008-- $11,167

    Find assessor info on the county website

    Neighborhood: 66067

    Nearby schools

    GreatSchools rating
    Get a cash offer in 3 minutes
    Find out how much your home could sell for in as little as 3 minutes with a no-obligation cash offer.
    Estimated market value
    $245,300
    Get a cash offer in 3 minutes
    Find out how much your home could sell for in as little as 3 minutes with a no-obligation cash offer.
    Estimated market value
    $245,300