Skip main navigation
Sold for $189,500
  • $189,500

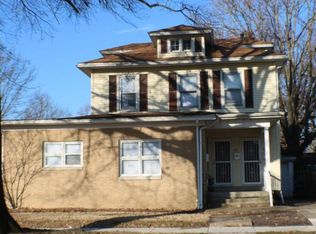
    323 S Glenwood Ave, Springfield, IL 62704

    3beds
    1,996sqft
    Single Family Residence, Residential
    Built in 1889
    6,330 Square Feet Lot
    $190,100 Zestimate®
    $95/sqft
    $1,877 Estimated rent

    Home value

    $190,100

    $181,000 - $200,000

    $1,877/mo

    Zestimate® history
    Loading
    Loading...

    Owner options

    List your home for rent

    $1,877/mo

    Rent Zestimate®

    Find your next renter with Zillow Rental Manager. Plus, with online applications, you can quickly screen prospective tenants – for free.

    Learn more

    $1,877/mo

    Rent Zestimate®

    Refinance and save

    $1,435/mo

    Est. payment

    Refinancing to a lower rate could help reduce your monthly payments and save thousands over the life of the loan.

    See today's rates

    $1,435/mo

    Est. payment

    Explore your selling options

    Work with a Zillow partner agent

    Leverage their expertise and Zillow's premium Showcase listings to get your home seen by more buyers.

    Get started

    List with your own agent

    Get your home in front of millions of buyers by listing it on Zillow.

    Learn how to do it

    Sell it yourself

    Take full control of how buyers see your home on Zillow by listing For Sale by Owner (FSBO).

    List your home

    What's special

    Privacy fenceStunning full renovationGraded backyardBeautiful open foyer
    A stunning full renovation...a must see home! Step into a beautiful open foyer where original wood adds warmth & character. Living Room features a modern electric FP with sleek vertical slat facing & custom stained mantle. Primary BR offers a built-in bookshelf, original pocket door & new ceiling fan. The ensuite bath may be the best room in the house: floor-to-ceiling tiled shower w/ glass door, gold rain shower head w/ handheld wand, pebble flooring & warm teal vanity for a spa-like feel. Walk-in closet showcases a striking two-tone flooring design. Second closet near laundry adds custom shelving next to stackable W/D. Kitchen impresses w/ artisan tile backsplash, champagne gold fixtures, butcher block counters, open floating shelves, amber glass herringbone pendants & swing-arm sconce over farmhouse sink. Peninsula seats three; soft-close cabinetry incl. pullouts for knives, cutting boards, spices & trash. Opens to dining room for flowing living; light LVT floors carry through kitchen, primary BR & 2nd floor. Upstairs: two renovated BRs & BA in tan/gold/black palette, tile tub/shower, fresh paint, new lighting/fans. Outdoors: covered front & back porches, patio for entertaining under mature shade trees, graded backyard, red stone path to new 1.5-car carport & privacy fence. Friendly neighborhood w/ annual block party, near Washington Park Botanical Gardens & renovated SHS. Won’t last! Inspections welcome, sold as-is. SQFT believed to be accurate, but is not warranted.

    Zillow last checked:

    Listing updated:

    Listed by:

    Angela Miller Mobl:217-899-6445,

    The Real Estate Group, Inc.

    Bought with:

    Megan M Pressnall, 475162500

    The Real Estate Group, Inc.

    Source: RMLS Alliance as distributed by MLS GRID,MLS#: CA1045331MLS LogoOriginating MLS: Capital Area Association of Realtors

    Facts & features

    Interior

    Bedrooms & bathrooms
    • Bedrooms: 3
    • Bathrooms: 2
    • Full bathrooms: 2
    Bedroom 1
    • Level: Main
    Bedroom 2
    • Level: Upper
    • Dimensions: 25ft 4in x 15ft 4in
    Bedroom 3
    • Level: Upper
    • Dimensions: 15ft 6in x 11ft 9in
    Other
    • Level: Main
    • Dimensions: 11ft 8in x 14ft 4in
    Kitchen
    • Level: Main
    • Dimensions: 12ft 6in x 11ft 1in
    Living room
    • Level: Main
    • Dimensions: 13ft 4in x 13ft 6in
    Main level
    • Area: 1248
    Upper level
    • Area: 748
    Heating
    • Electric, Baseboard, Forced Air, Gravity
    Appliances
    • Included: Dishwasher, Dryer, Microwave, Range, Refrigerator, Washer
    Features
    • Ceiling Fan(s)
    • Basement: Full,Unfinished
    • Number of fireplaces: 1
    • Fireplace features: Living Room, Electric
    Interior area
    • Total structure area: 1,996
    • Total interior livable area: 1,996 sqft

    Property

    Parking
    • Parking features: Carport, On Street, Shared Driveway, Alley Access
    • Has carport: Yes
    • Has uncovered spaces: Yes
    Features
    • Patio & porch: Patio, Porch
    Lot
    • Size: 6,330 Square Feet
    • Dimensions: 37.75 x 167.70
    • Features: Level
    Details
    • Parcel number: 14330130026

    Construction

    Type & style
    • Home type: SingleFamily
    • Property subtype: Single Family Residence, Residential
    Materials
    • Frame, Aluminum Siding
    • Foundation: Brick/Mortar
    • Roof: Shingle
    Condition
    • New construction: No
    • Year built: 1889

    Utilities & green energy

    • Sewer: Public Sewer
    • Water: Public

    Community & HOA

    Community
    • Subdivision: None
    Location
    • Region: Springfield

    Financial & listing details

    • Price per square foot: $95/sqft
    • Tax assessed value: $104,130
    • Annual tax amount: $2,324
    • Date on market: 7/23/2026
    • Cumulative days on market: 39 days

    Price history

    DateEventPrice
    9/21/2026Sold$189,500-2.8%$95/sqft
    Source: RMLS Alliance as distributed by MLS GRID #CA1045331 Report a problem
    8/30/2026Pending sale$195,000$98/sqft
    Source: RMLS Alliance as distributed by MLS GRID #CA1045331 Report a problem
    8/20/2026Price change$195,000-2%$98/sqft
    Source: RMLS Alliance as distributed by MLS GRID #CA1045331 Report a problem
    7/31/2026Price change$199,000-2.9%$100/sqft
    Source: RMLS Alliance as distributed by MLS GRID #CA1045331 Report a problem
    7/23/2026Listed for sale$205,000+173.3%$103/sqft
    Source: RMLS Alliance as distributed by MLS GRID #CA1045331 Report a problem
    9/4/2025Sold$75,000-1.3%$38/sqft
    Source: Public Record Report a problem
    8/16/2005Sold$76,000$38/sqft
    Source: Public Record Report a problem

    Public tax history

    YearProperty taxesTax assessment
    2025$2,324 +4.9%$34,710 +7.2%
    2024$2,215 +6.3%$32,373 +9.5%
    2023$2,084 +6.2%$29,570 +6%
    2022$1,962 +1.7%$27,898 +1.7%
    2021$1,929 +2%$27,426 -0.1%
    2020$1,891 -0.4%$27,467 +0.4%
    2019$1,899 $27,371 -3.9%
    2018$1,899 +2.5%$28,477 +1.3%
    2017$1,853 +2.4%$28,109 +1.5%
    2016$1,810 +1.3%$27,699 +1.2%
    2015$1,786 +7%$27,368 +0.7%
    2014$1,669 +2.3%$27,191 +4%
    2013$1,632 +1.9%$26,140
    2012$1,601 +925.2%$26,140
    2011$156 -89.7%$26,140 +1%
    2010$1,518 +3.5%$25,889 +1.4%
    2009$1,467 +1.9%$25,521 +4.2%
    2008$1,439 -9.8%$24,492 -5.3%
    2007$1,595 +47.9%$25,868 +37.6%
    2006$1,078 $18,806
    Find assessor info on the county website

    Neighborhood: Historic West Side

    Nearby schools

    GreatSchools rating
    Schools provided by the listing agent
    • High: Springfield

    Source: RMLS Alliance as distributed by MLS GRID. This data may not be complete. We recommend contacting the local school district to confirm school assignments for this home.

    Sell for more on Zillow
    Get a Zillow Showcase℠ listing at no additional cost and you could sell for .
    $190,100
    2% more
    +$3,802
    With Zillow Showcase(estimated)
    $193,902
    Sell for more on Zillow
    Get a Zillow Showcase℠ listing at no additional cost and you could sell for .
    $190,100
    2% more
    +$3,802
    With Zillow Showcase(estimated)
    $193,902