Skip main navigation
Active
  • $600,000

    323 S Hale St, Wheaton, IL 60187

    5beds
    2,500sqft
    : 
    Loading
    Get pre-qualified
    Single Family Residence
    Built in 1893
    6,970 Square Feet Lot
    $-- Zestimate®
    $240/sqft
    $-- HOA

    What's special

    Ten parking spacesCorner lotWelcoming front porch
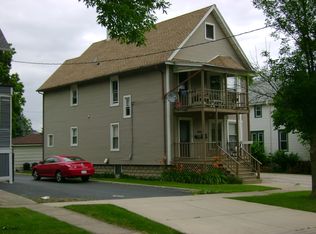
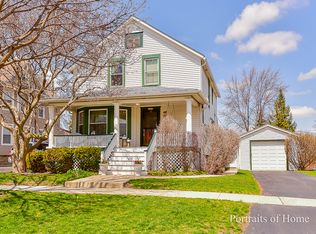
    Downtown Wheaton opportunity in this remodeled Zoned C-4 property. Ideal for various uses, including single-family home, a multi-unit building with two units or mixed use with commercial for various business opportunities with option of apartment on one floor. Nearly everything has been updated - in anticipation of various types of buyers, who can add their finishing touches as far as putting in the kitchen for single family or apartment, or using as is for commercial. The current floor plan allows for 5-6 bedrooms between the 2 floors. These can be bedrooms, or family room/den 2nd kitchen set up. You cannot beat this location for the luxury of living in the downtown area. Situated on a corner lot, this property boasts ten parking spaces and a large side driveway accessible from both Hale and Illinois Streets. The generous lot size also offers the possibility of adding a garage, which could further enhance the property's appeal. An interior front staircase provides direct access to the second floor, which could easily serve as bedrooms, keeping with its original design, or used as a separate apartment. Additionally, a separate side door entrance allows for its use as a two-unit dwelling with private access, offering flexibility for various living arrangements. The charming building features a welcoming front porch (rebuilt 2026) and is ideally located near a variety of shops, restaurants, and other downtown amenities. In addition to all of this, the basement offers plenty of storage, and the spacious attic, accessible from the second floor, could be converted into additional living space, offering even more potential to expand. The property also features several updates just completed. New Dual HVAC - yes central air! 2 full bathrooms, interior doors, outlets, basement painted, new siding, roof, trim, flooring, lighting, water line supply from lead to copper, drop ceilings converted to drywall with custom lighting, Windows replaced in 2015 , Landscaping & driveway resealing, completed in 2021. There is room on the 1st level for a powder room if desired. Currently one full bathroom on first level, and one full bathroom on 2nd level. Also room for a 3rd full bathroom on 2nd level. The drawings shown in photos are an example of how to use the rooms. Also the balcony is an idea, not currently in place on the home. This would be up to the buyer.
    23 days
    |
    1,474
    |
    51
    |

    Zillow last checked:

    Listing updated:

    Listed by:

    Mary Tremonte 630-624-6574,

    Baird & Warner

    Source: MRED as distributed by MLS GRID,MLS#: 12678957MLS Logo

    Loading...

      Facts & features

      Interior

      Bedrooms & bathrooms
      • Bedrooms: 5
      • Bathrooms: 2
      • Full bathrooms: 2
      Rooms
      • Room types: Bedroom 5
      Primary bedroom
      • Features: Bathroom (Full)
      • Level: Main
      • Area: 110 Square Feet
      • Dimensions: 11X10
      Bedroom 2
      • Level: Second
      • Area: 132 Square Feet
      • Dimensions: 11X12
      Bedroom 3
      • Level: Second
      • Area: 156 Square Feet
      • Dimensions: 12X13
      Bedroom 4
      • Level: Second
      • Area: 130 Square Feet
      • Dimensions: 10X13
      Bedroom 5
      • Level: Second
      • Area: 110 Square Feet
      • Dimensions: 11X10
      Family room
      • Level: Main
      • Area: 176 Square Feet
      • Dimensions: 11X16
      Kitchen
      • Features: Kitchen (Eating Area-Table Space, Pantry-Walk-in)
      • Level: Main
      • Area: 208 Square Feet
      • Dimensions: 13X16
      Laundry
      • Level: Second
      • Area: 32 Square Feet
      • Dimensions: 4X8
      Living room
      • Level: Main
      • Area: 238 Square Feet
      • Dimensions: 17X14
      Heating
      • Baseboard
      Cooling
      • Wall Unit(s)
      Features
      • Basement: Unfinished,Full
      Interior area
      • Total structure area: 0
      • Total interior livable area: 2,500 sqft

      Property

      Parking
      • Total spaces: 10
      • Parking features: Yes
      Accessibility
      • Accessibility features: No Disability Access
      Features
      • Stories: 2
      Lot
      • Size: 6,970 Square Feet
      Details
      • Parcel number: 0516323012
      • Special conditions: None

      Construction

      Type & style
      • Home type: SingleFamily
      • Property subtype: Single Family Residence
      Materials
      • Vinyl Siding
      Condition
      • New construction: No
      • Year built: 1893

      Utilities & green energy

      • Sewer: Public Sewer
      • Water: Public

      Community & HOA

      HOA
      • Services included: None
      Location
      • Region: Wheaton

      Financial & listing details

      • Price per square foot: $240/sqft
      • Annual tax amount: $10,427
      • Date on market: 6/15/2026
      • Ownership: Fee Simple

        Estimated market value

        Not available

        Estimated sales range

        Not available

        Not available

        Price history

        DateEventPrice
        6/16/2026Listing removed$600,000$240/sqft
        Source: MRED as distributed by MLS GRID #12615907 Report a problem
        6/8/2026Price change$600,000-14.3%$240/sqft
        Source: MRED as distributed by MLS GRID #12615163 Report a problem
        5/4/2026Price change$699,900-7.8%$280/sqft
        Source: MRED as distributed by MLS GRID #12615163 Report a problem
        4/24/2026Price change$759,000-5%$304/sqft
        Source: MRED as distributed by MLS GRID #12615163 Report a problem
        4/10/2026Listed for sale$799,000+64.7%$320/sqft
        Source: MRED as distributed by MLS GRID #12615163 Report a problem
        4/21/2025Listing removed$485,000$194/sqft
        Source: MRED as distributed by MLS GRID #12321169 Report a problem
        4/4/2025Listed for sale$485,000$194/sqft
        Source: MRED as distributed by MLS GRID #12321169 Report a problem

        Public tax history

        Tax history is unavailable.

        Monthly payment

        Est. payment

        Payment breakdown

        Explore the cost of this home by adjusting the details. Changes won't be saved.
        All calculations are estimates and provided by Zillow, Inc. for informational purposes only. Actual amounts may vary.
        HOA fees may include property taxes on listings classified as Co-Ops. Contact the listing agent and/or owner for fee details.
        Mortgage interest rates are dependent on a number of factors, including credit score, down payment, and repayment length. Interest rate data provided by Zillow Group Marketplace, Inc. as of 1/1/1970 from various mortgage lenders with which we have lead or other similar arrangements; the Estimated Payment is an average of those rates.
        See how much you could borrow to make a competitive offer.

        Climate risks

        Neighborhood: Downtown

        Getting around

        93 / 100
        Walker's Paradise
        38 / 100
        Some Transit
        84 / 100
        Very Bikeable

        Nearby schools

        GreatSchools rating
        Schools provided by the listing agent
        • Elementary: Emerson Elementary School
        • Middle: Monroe Middle School
        • High: Wheaton North High School
        • District: 200

        Source: MRED as distributed by MLS GRID. This data may not be complete. We recommend contacting the local school district to confirm school assignments for this home.

        A local agent can set up tours, give advice and negotiate with sellers.

        A local lender can help you make sure your offer is ready when you are.

        Browse local experts

        Similar homes

        Skip to the end of the carouselSkip to the beginning of the carousel