Skip main navigation
Sold for $450,000
  • $450,000

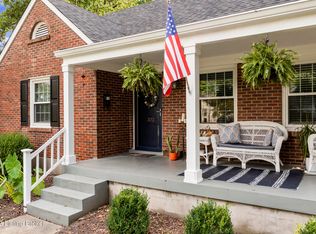
    323 S Hubbards Ln, Saint Matthews, KY 40207

    3beds
    2,536sqft
    Single Family Residence
    Built in 1949
    9,147.6 Square Feet Lot
    $459,800 Zestimate®
    $177/sqft
    $3,132 Estimated rent

    Home value

    $459,800

    $428,000 - $492,000

    $3,132/mo

    Zestimate® history
    Loading
    Loading...

    Owner options

    List your home for rent

    $3,132/mo

    Rent Zestimate®

    Find your next renter with Zillow Rental Manager. Plus, with online applications, you can quickly screen prospective tenants – for free.

    Learn more

    $3,132/mo

    Rent Zestimate®

    Refinance and save

    $2,789/mo

    Est. payment

    Refinancing to a lower rate could help reduce your monthly payments and save thousands over the life of the loan.

    See today's rates

    $2,789/mo

    Est. payment

    Explore your selling options

    Work with a Zillow partner agent

    Leverage their expertise and Zillow's premium Showcase listings to get your home seen by more buyers.

    Get started

    List with your own agent

    Get your home in front of millions of buyers by listing it on Zillow.

    Learn how to do it

    Sell it yourself

    Take full control of how buyers see your home on Zillow by listing For Sale by Owner (FSBO).

    List your home

    What's special

    Serene koi pondLarge cedar closetCascading waterfallSpacious walk-in closetStunning fieldstone fireplacePrivate retreatSpacious deck
    Welcome to 323 S Hubbards Lane, a beautifully updated home in the heart of St. Matthews. Nestled on a charming, tree-lined street, this home offers a perfect blend of small-town charm and urban convenience. Step inside to an inviting open-concept living and dining area, seamlessly flowing into a bright kitchen with white cabinetry, granite countertops, and stainless steel appliances. Just beyond, the sunlit great room welcomes you with vaulted ceilings, skylights, and a stunning fieldstone fireplace. The adjacent sunroom, lined with floor-to-ceiling windows, leads to a spacious deck—perfect for indoor-outdoor living. Hardwood floors run throughout most of the home, complemented by original trim and thoughtful updates. The main floor includes two bedrooms and a full bath with a tiled shower. Upstairs, the private primary suite features restored wood floors, a walk-in shower, a jetted soaking tub, and ample storage in the bathroom. The current owners also added a spacious walk-in closet, enhancing both functionality and comfort. Plus, the second floor has its own dedicated HVAC unit. The basement offers a versatile flex space, a large cedar closet, a laundry room, and ample storage. Outside, over 700 sq. ft. of newly built deck space overlooks a serene koi pond with a cascading waterfall. Thoughtfully landscaped for year-round blooms, this private retreat is perfect for unwinding. The detached one-car garage now includes a dedicated electric hookup, and the newly added lean-to provides covered parking for an additional vehicle.

    Zillow last checked:

    Listing updated:

    Listed by:

    Steven L Farmer 502-552-5990,

    Red Edge Realty

    Bought with:

    Dawn Decker, 251652

    Semonin Realtors

    Source: Metro Search Inc. LLC DBA Apex MLS,MLS#: 1679069MLS Logo

    Facts & features

    Interior

    Bedrooms & bathrooms
    • Bedrooms: 3
    • Bathrooms: 2
    • Full bathrooms: 2
    Primary bedroom
    • Level: Second
    Bedroom
    • Level: First
    Bedroom
    • Level: First
    Full bathroom
    • Level: First
    Full bathroom
    • Level: Second
    Dining area
    • Level: First
    Family room
    • Level: Basement
    Great room
    • Level: First
    Kitchen
    • Level: First
    Laundry
    • Level: Basement
    Living room
    • Level: First
    Sitting room
    • Level: First
    Heating
    • Forced Air, Natural Gas
    Cooling
    • Central Air
    Features
    • Basement: Partially Finished
    • Number of fireplaces: 2
    Interior area
    • Total structure area: 2,085
    • Total interior livable area: 2,536 sqft
    • Finished area above ground: 2,085
    • Finished area below ground: 451

    Property

    Parking
    • Total spaces: 2
    • Parking features: Detached
    • Garage spaces: 1
    • Carport spaces: 1
    • Covered spaces: 2
    Features
    • Stories: 2
    • Patio & porch: Deck
    • Fencing: Full,Wood,Chain Link
    Lot
    • Size: 9,147 sqft
    Details
    • Parcel number: 052800610000

    Construction

    Type & style
    • Home type: SingleFamily
    • Architectural style: Cape Cod
    • Property subtype: Single Family Residence
    Materials
    • Vinyl Siding, Wood Frame, Brick Veneer
    • Foundation: Concrete Perimeter
    • Roof: Shingle
    Condition
    • Year built: 1949

    Utilities & green energy

    • Sewer: Public Sewer
    • Water: Public
    • Utilities for property: Electricity Connected, Natural Gas Connected

    Community & neighborhood

    Location
    • Region: Saint Matthews
    • Subdivision: None

    HOA & financial

    HOA
    • Has HOA: No

    Price history

    DateEventPrice
    3/14/2025Sold$450,000-5.3%$177/sqft
    Source: Metro Search Inc. LLC DBA Apex MLS #1679069 Report a problem
    2/3/2025Pending sale$475,000$187/sqft
    Source: Metro Search Inc. LLC DBA Apex MLS #1679069 Report a problem
    2/1/2025Listed for sale$475,000+21.5%$187/sqft
    Source: Metro Search Inc. LLC DBA Apex MLS #1679069 Report a problem
    6/23/2021Sold$391,000+8.6%$154/sqft
    Source: Metro Search Inc. LLC DBA Apex MLS #1585501 Report a problem
    6/9/2021Pending sale$359,900$142/sqft
    Source: Metro Search Inc. LLC DBA Apex MLS #1585501 Report a problem
    5/16/2021Contingent$359,900$142/sqft
    Source: Metro Search Inc. LLC DBA Apex MLS #1585501 Report a problem
    5/13/2021Listed for sale$359,900+14.6%$142/sqft
    Source: Metro Search Inc. LLC DBA Apex MLS #1585501 Report a problem
    4/18/2017Sold$314,000+14.6%$124/sqft
    Source: Public Record Report a problem
    8/12/2016Sold$274,000+12.8%$108/sqft
    Source: Public Record Report a problem
    11/6/2007Sold$243,000$96/sqft
    Source: Public Record Report a problem

    Public tax history

    YearProperty taxesTax assessment
    2024$4,594 +2.4%$412,040 +5.4%
    2023$4,489 -0.3%$391,000
    2022$4,504 -2.8%$391,000 +4.3%
    2021$4,636 +27.6%$374,870 +19.4%
    2020$3,633 $314,000
    2019$3,633 +3.3%$314,000
    2018$3,518 $314,000 +14.6%
    2017$3,518 +52%$274,000 +18.4%
    2013$2,315 $231,500
    2011$2,315 $231,500
    2010$2,315 $231,500
    2009$2,315 $231,500 -2.3%
    2007-- $236,930 +8.3%
    2006-- $218,750
    2005-- $218,750
    2004-- $218,750

    Find assessor info on the county website

    Neighborhood: Saint Matthews

    Nearby schools

    GreatSchools rating
    Get pre-qualified for a loan
    At Zillow Home Loans, we can pre-qualify you in as little as 5 minutes with no impact to your credit score.

    An equal housing lender. NMLS #10287.

    Sell for more on Zillow
    Get a Zillow Showcase℠ listing at no additional cost and you could sell for .
    $459,800
    2% more
    +$9,196
    With Zillow Showcase(estimated)
    $468,996