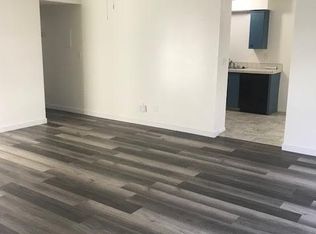
Charming single family residence that has been remodeled, featuring 2 beds 1 bath. White picket fence in front, with a covered porch at the front entry. Property has all new tile flooring. Bathroom features tub shower combo. Minisplit system for AC and Heat. Inside laundry hookups in the laundry room. New windows with miniblinds, brand new refrigerator & gas stove. Kitchen has a lot of shelving and cabinet space, as well as a back room that can be used as a pantry. The back of the property is an ADU and it is separated by vinyl fencing. There are 2 designated driveway parking spaces in the back alley, located on the right side of the ADU. There is also plenty of street parking on Kroeger St. The ADU is currently tenant-occupied. Landlord pays for water. Tenant pays for electricity & gas.
House for rent
Street View
Singlefamily
Available now
Air conditioner, window unit
Gas dryer hookup laundry
2 Parking spaces parking
Heat pump
What's special
All new tile flooringNew windows with miniblinds
- 2 hours |
- -- |
- -- |
Zillow last checked:
Listing updated:
Travel times

Let’s turn your rent into credit progress
Build credit history with every on-time payment and get credit for the payment you’re already making.
Facts & features
Interior
Bedrooms & bathrooms
- Bedrooms: 2
- Bathrooms: 1
- Full bathrooms: 1
Rooms
- Room types: Dining Room, Kitchen, Laundry, Living Room
Heating
- Heat Pump
Cooling
- Air Conditioner, Window Unit
Appliances
- Included: Garbage Disposal, Gas Range, Microwave Oven, Refrigerator, Washer/Dryer Hookups
- Laundry: Gas Dryer Hookup, Hookups, Inside, Washer Dryer Hookup, Washer Hookup
Features
- Built In Features, Jack And Jill Bath, Open Floorplan, Quartz Counters, Separate Formal Dining Room
- Flooring: Tile
Interior area
- Total interior livable area: 828 sqft
Property
Parking
- Total spaces: 2
- Parking features: Assigned, Driveway, On Street
- Details: Contact manager
Features
- Stories: 1
- Exterior features: Built In Features, Jack And Jill Bath, Quartz Counters, Separate Formal Dining Room
- Pool features: Contact manager
- View description: Contact manager
Lot
- Features: Back Yard, Front Yard
Details
- Parcel number: 03711331
Construction
Type & style
- Home type: SingleFamily
- Architectural style: Craftsman
- Property subtype: SingleFamily
Materials
- Roof: Composition
Condition
- Year built: 1919
Utilities & green energy
- Utilities for property: Sewage, Water
Community & HOA
Community
- Features: Sidewalks, Street Lights
Location
- Region: Anaheim
Financial & listing details
- Lease term: Contact For Details
Nearby apartments for rent
Price history
| Date | Event | Price |
|---|---|---|
| 10/14/2026 | Listed for rent | $3,200$4/sqft |
Source: eXp Realty #OC26220098 Report a problem | ||
| 10/13/2026 | Listing removed | $3,200$4/sqft |
Source: CRMLS #OC26220098 Report a problem | ||
| 10/9/2026 | Listed for rent | $3,200$4/sqft |
Source: CRMLS #OC26220098 Report a problem | ||
| 12/15/2021 | Sold | $400,000+7.2%$483/sqft |
Source: Public Record Report a problem | ||
| 11/15/2021 | Pending sale | $373,000$450/sqft |
Source:  CRMLS #CV21247004 Report a problem CRMLS #CV21247004 Report a problem | ||