Discover the ultimate blend of comfort and convenience in this stunning end unit townhome, perfectly situated right at the gateway to the Millenium Trail! Your adventure begins with breathtaking views that greet you every day. This beautiful home, thoughtfully remodeled in 2020, makes moving in a breeze-just unpack and enjoy! Step inside and be captivated by the bright, airy atmosphere created by ample natural light cascading through the windows. The open-concept layout invites you to unwind by the cozy fireplace, setting the perfect scene for intimate conversations and memorable evenings with friends and family. The heart of the home, the kitchen, boasts luxurious granite countertops, generous cabinet space, and sleek stainless-steel appliances-ideal for whipping up your favorite meals and entertaining guests. Venture upstairs to find a sprawling master bedroom featuring a large walk-in closet and a master bath with double sinks and a spacious walk-in shower that's inviting after a long day. The second bedroom is equally inviting and offers plenty of space for family or guests. Plus, the laundry area is conveniently located just steps away! But that's not all-the bright loft is a serene spot glistening with sunlight, perfect for pursuing your hobbies, setting up a home office, or simply soaking in the views. This townhome has been meticulously updated and is positioned to ensure both privacy and those rare, spectacular views that you won't find in typical townhome living. Don't wait-come see this absolute gem today and start envisioning your new life here!
Closed
$265,000
323 S Litchfield Dr, Round Lake, IL 60073
2beds
1,452sqft
Townhouse, Single Family Residence
Built in 2004
2,078 Square Feet Lot
$267,800 Zestimate®
$183/sqft
$2,369 Estimated rent
Home value
$267,800
$241,000 - $297,000
$2,369/mo
Zestimate® history
Owner options
List your home for rent
$2,369/mo
Rent Zestimate®
Find your next renter with Zillow Rental Manager. Plus, with online applications, you can quickly screen prospective tenants – for free.
$2,369/mo
Rent Zestimate®
Refinance and save
$2,339/mo
Est. payment
Refinancing to a lower rate could help reduce your monthly payments and save thousands over the life of the loan.
$2,339/mo
Est. payment
Explore your selling options
Work with a Zillow partner agent
Leverage their expertise and Zillow's premium Showcase listings to get your home seen by more buyers.
Get startedList with your own agent
Get your home in front of millions of buyers by listing it on Zillow.
Learn how to do itSell it yourself
Take full control of how buyers see your home on Zillow by listing For Sale by Owner (FSBO).
List your homeWhat's special
Cozy fireplaceSpectacular viewsBreathtaking viewsAmple natural lightOpen-concept layoutLuxurious granite countertopsGenerous cabinet space
Zillow last checked:
Listing updated:
Listed by:
Kelly Vance (815)382-4841,
Century 21 Integra
Bought with:
Jamie Hering, CSC
Coldwell Banker Realty
Source: MRED as distributed by MLS GRID,MLS#: 12592136
Facts & features
Interior
Bedrooms & bathrooms
- Bedrooms: 2
- Bathrooms: 3
- Full bathrooms: 2
- 1/2 bathrooms: 1
Rooms
- Room types: Loft
Primary bedroom
- Features: Flooring (Carpet), Window Treatments (Blinds), Bathroom (Full)
- Level: Second
- Area: 195 Square Feet
- Dimensions: 15X13
Bedroom 2
- Features: Flooring (Carpet), Window Treatments (Blinds)
- Level: Second
- Area: 110 Square Feet
- Dimensions: 11X10
Dining room
- Features: Flooring (Vinyl), Window Treatments (Blinds)
- Level: Main
- Area: 154 Square Feet
- Dimensions: 14X11
Kitchen
- Features: Kitchen (Pantry-Closet, Granite Counters), Flooring (Vinyl)
- Level: Main
- Area: 117 Square Feet
- Dimensions: 13X9
Laundry
- Features: Flooring (Vinyl)
- Level: Second
- Area: 36 Square Feet
- Dimensions: 6X6
Living room
- Features: Flooring (Vinyl), Window Treatments (Blinds)
- Level: Main
- Area: 176 Square Feet
- Dimensions: 16X11
Loft
- Features: Flooring (Carpet), Window Treatments (Blinds)
- Level: Second
- Area: 88 Square Feet
- Dimensions: 11X8
Heating
- Natural Gas, Forced Air
Cooling
- Central Air
Appliances
- Included: Range, Microwave, Dishwasher, Refrigerator, Washer, Dryer, Stainless Steel Appliance(s)
- Laundry: Upper Level, Gas Dryer Hookup, In Unit
Features
- Cathedral Ceiling(s)
- Basement: None
- Number of fireplaces: 1
- Fireplace features: Gas Log, Gas Starter, Living Room
- Common walls with other units/homes: End Unit
Interior area
- Total structure area: 1,452
- Total interior livable area: 1,452 sqft
Property
Parking
- Total spaces: 2
- Parking features: Asphalt, Garage Door Opener, Yes, Garage Owned, Attached, Garage
- Attached garage spaces: 2
- Has uncovered spaces: Yes
Accessibility
- Accessibility features: No Disability Access
Features
- Patio & porch: Porch
- Has view: Yes
- View description: Water, Front of Property
- Water view: Water,Front of Property
- Waterfront features: Pond
Lot
- Size: 2,078 Square Feet
- Features: Common Grounds, Nature Preserve Adjacent, Views
Details
- Parcel number: 05361020040000
- Special conditions: None
Construction
Type & style
- Home type: Townhouse
- Property subtype: Townhouse, Single Family Residence
Materials
- Vinyl Siding
- Foundation: Concrete Perimeter
- Roof: Asphalt
Condition
- New construction: No
- Year built: 2004
- Major remodel year: 2020
Details
- Builder model: 2 STORY
Utilities & green energy
- Sewer: Public Sewer
- Water: Public
Community & HOA
Community
- Features: Sidewalks, Street Lights
- Subdivision: Natures Cove
HOA
- Has HOA: Yes
- Amenities included: Bike Room/Bike Trails
- Services included: Insurance, Exterior Maintenance, Lawn Care, Scavenger, Snow Removal
- HOA fee: $323 monthly
Location
- Region: Round Lake
Financial & listing details
- Price per square foot: $183/sqft
- Tax assessed value: $208,806
- Annual tax amount: $5,948
- Date on market: 3/14/2026
- Listing terms: Conventional
- Ownership: Fee Simple w/ HO Assn.
Price history
| Date | Event | Price |
|---|---|---|
| 4/23/2026 | Sold | $265,000+2%$183/sqft |
Source:  MRED as distributed by MLS GRID #12592136 Report a problem MRED as distributed by MLS GRID #12592136 Report a problem | ||
| 3/25/2026 | Contingent | $259,900$179/sqft |
Source: MRED as distributed by MLS GRID #12592136 Report a problem | ||
| 3/14/2026 | Listed for sale | $259,900+40.1%$179/sqft |
Source: MRED as distributed by MLS GRID #12592136 Report a problem | ||
| 10/14/2021 | Sold | $185,500$128/sqft |
Source: Public Record Report a problem | ||
| 6/30/2021 | Sold | $185,500+42.7%$128/sqft |
Source: MRED as distributed by MLS GRID #11103138 Report a problem | ||
| 4/14/2020 | Listing removed | $1,750$1/sqft |
Source: AK Homes #10687794 Report a problem | ||
| 4/13/2020 | Sold | $130,000-7.1%$90/sqft |
Source: Public Record Report a problem | ||
| 4/11/2020 | Listed for rent | $1,750$1/sqft |
Source: AK Homes #10687794 Report a problem | ||
| 2/5/2020 | Pending sale | $139,900$96/sqft |
Source: Chicagoland Realty LLC #10590877 Report a problem | ||
| 12/11/2019 | Listed for sale | $139,900-1.5%$96/sqft |
Source: Chicagoland Realty LLC #10590877 Report a problem | ||
| 12/3/2018 | Sold | $142,000+6.8%$98/sqft |
Source: Public Record Report a problem | ||
| 1/28/2017 | Listing removed | $133,000$92/sqft |
Source: Coldwell Banker Residential Brokerage - Libertyville #09209869 Report a problem | ||
| 11/22/2016 | Price change | $133,000+2.4%$92/sqft |
Source: Baird & Warner #09209869 Report a problem | ||
| 5/16/2016 | Pending sale | $129,900$89/sqft |
Source: Baird & Warner #09209869 Report a problem | ||
| 4/29/2016 | Listed for sale | $129,900+29.9%$89/sqft |
Source: Baird & Warner #09209869 Report a problem | ||
| 9/15/2008 | Listing removed | $100,000$69/sqft |
Source: Z57 #2806894 Report a problem | ||
| 5/16/2008 | Listed for sale | $100,000-41.5%$69/sqft |
Source: Z57 #2806894 Report a problem | ||
| 12/22/2004 | Sold | $171,000$118/sqft |
Source: Public Record Report a problem | ||
Public tax history
| Year | Property taxes | Tax assessment |
|---|---|---|
| 2024 | $5,948 +10.9% | $75,148 +8% |
| 2023 | $5,361 -2.8% | $69,595 +19.7% |
| 2022 | $5,514 +1.9% | $58,143 +9.4% |
| 2021 | $5,408 +18% | $53,141 +10.8% |
| 2020 | $4,582 +3.5% | $47,966 +4.3% |
| 2019 | $4,426 | $45,998 +21.8% |
| 2018 | -- | $37,764 +8.2% |
| 2017 | -- | $34,905 +9.3% |
| 2016 | $3,829 +152.3% | $31,923 +7.2% |
| 2015 | $1,518 -35.2% | $29,790 +34.9% |
| 2014 | $2,341 -35.6% | $22,084 -9.2% |
| 2012 | $3,633 -5.9% | $24,319 -42.1% |
| 2011 | $3,860 +0.8% | $42,007 -8.8% |
| 2010 | $3,829 -8.8% | $46,076 -17.7% |
| 2009 | $4,196 +2.6% | $56,008 +1.5% |
| 2008 | $4,088 +4.6% | $55,161 +2.9% |
| 2006 | $3,910 -10.1% | $53,606 |
| 2005 | $4,349 +33353.8% | -- |
| 2004 | $13 -1.5% | -- |
| 2003 | $13 | -- |
Find assessor info on the county website
Neighborhood: 60073
Nearby homes
- $229,5002 bd1 ba1.2k sqft321 S Litchfield Dr, Round Lake, IL 60073Off Market
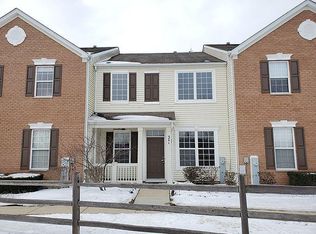
- $267,2003 bd3 ba1.6k sqft319 S Litchfield Dr, Round Lake, IL 60073Off Market

- $219,0002 bd2 ba501 sqft327 S Litchfield Dr, Round Lake, IL 60073Sold

- $275,0003 bd3 ba1.6k sqft329 S Litchfield Dr, Round Lake, IL 60073Sold

- $276,7002 bd3 ba1.6k sqft325 S Litchfield Dr, Round Lake, IL 60073Off Market
- $12-- bd-- ba-- sqftLitchfield Dr, Round lake, IL 60073Off Market
- $237,2002 bd2 ba1.3k sqft324 S Litchfield Dr, Round Lake, IL 60073Off Market
- $277,2003 bd3 ba1.6k sqft322 S Litchfield Dr, Round Lake, IL 60073Off Market
Nearby schools
GreatSchools rating
- 7/10Big Hollow Middle SchoolGrades: 5-8Distance: 0.5 mi
- 3/10Grant Community High SchoolGrades: 9-12Distance: 3.7 mi
- 6/10Big Hollow Elementary SchoolGrades: 2-4Distance: 0.6 mi
Schools provided by the listing agent
- Elementary: Big Hollow Elementary School
- Middle: Big Hollow Middle School
- High: Grant Community High School
- District: 38
Source: MRED as distributed by MLS GRID. This data may not be complete. We recommend contacting the local school district to confirm school assignments for this home.
Get a cash offer in 3 minutes
Find out how much your home could sell for in as little as 3 minutes with a no-obligation cash offer.
Estimated market value
$267,800
Get a cash offer in 3 minutes
Find out how much your home could sell for in as little as 3 minutes with a no-obligation cash offer.
Estimated market value
$267,800
- Illinois
- Lake County
- Round Lake
- 60073
- 323 S Litchfield Dr
Nearby cities
Nearby zip codes
Other Round Lake Topics
