Skip main navigation
Pending
  • Listed by: Keller Williams Realty West • Christopher M Scott • Contact: 636-577-6848
    Price cut: $15K (7/13)
    $450,000

    323 San Marco Way, Saint Peters, MO 63304

    3beds
    2,696sqft
    : 
    Loading
    Get pre-qualified
    Single Family Residence
    Built in 2006
    8,276 Square Feet Lot
    $-- Zestimate®
    $167/sqft
    $50/mo HOA

    What's special

    Completely finished lower levelBeautiful screened-in porch areaAmple storageUpdated lightingPerfect for entertainingGenerous bedroom sizesExceptional additional living space
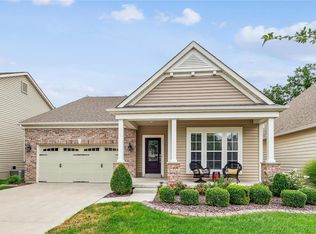
    Back to market and no fault to seller! This beautifully crafted Fisher & Frichtel home offers quality construction, thoughtful updates, and true move-in-ready living. Featuring 3 spacious bedrooms and 3 full bathrooms, this well-maintained home has been lovingly cared for and extensively updated to provide peace of mind and modern comfort. Major improvements include a new furnace, A/C unit, hot water heater, roof, and gutters, and so much more allowing the next owner to enjoy worry-free ownership for years to come. The home has also been refreshed with new paint inside and out, creating a clean and welcoming atmosphere throughout. All new updated lighting enhances each space and adds its own touch. The thoughtfully designed layout offers comfortable living areas, generous bedroom sizes, and ample storage. The completely finished lower level adds exceptional additional living space and is perfect for entertaining, featuring plenty of room for a media area, game space, or hosting gatherings with family and friends. One of the standout features of the home is the beautiful screened-in porch area, ideal for enjoying morning coffee or unwinding in the evenings while taking in the outdoors. Combining timeless craftsmanship with modern updates, a fully finished lower level, and inviting indoor and outdoor living spaces, this home delivers both style and substance. Whether you’re seeking low-maintenance living, quality construction, or a home designed for both relaxation and entertaining, this property truly checks all the boxes.
    98 days
    |
    1,875
    |
    89
    |

    Zillow last checked:

    Listing updated:

    Listed by:

    Christopher M Scott 636-577-6848,

    Keller Williams Realty West

    Source: MARIS,MLS#: 26005836MLS LogoOriginating MLS: St. Charles County Association of REALTORS

      Facts & features

      Interior

      Bedrooms & bathrooms
      • Bedrooms: 3
      • Bathrooms: 3
      • Full bathrooms: 3
      • Main level bathrooms: 2
      • Main level bedrooms: 2
      Primary bedroom
      • Features: Floor Covering: Carpeting
      • Level: Main
      • Area: 247
      • Dimensions: 19x13
      Bedroom 2
      • Features: Floor Covering: Carpeting
      • Level: Main
      • Area: 154
      • Dimensions: 14x11
      Bedroom 3
      • Features: Floor Covering: Carpeting
      • Level: Lower
      • Area: 168
      • Dimensions: 14x12
      Breakfast room
      • Features: Floor Covering: Wood
      • Level: Main
      • Area: 180
      • Dimensions: 15x12
      Dining room
      • Features: Floor Covering: Ceramic Tile
      • Level: Main
      • Area: 182
      • Dimensions: 14x13
      Great room
      • Level: Lower
      • Area: 240
      • Dimensions: 16x15
      Kitchen
      • Features: Floor Covering: Wood
      • Level: Main
      • Area: 143
      • Dimensions: 13x11
      Living room
      • Features: Floor Covering: Ceramic Tile
      • Level: Main
      • Area: 224
      • Dimensions: 16x14
      Heating
      • Forced Air
      Cooling
      • Gas
      Appliances
      • Laundry: Main Level
      Features
      • Bar, Ceiling Fan(s), Double Vanity, High Speed Internet, Open Floorplan, Pantry, Storage, Tub, Walk-In Closet(s)
      • Flooring: Carpet, Hardwood, Laminate, Tile
      • Doors: Panel Door(s)
      • Basement: Concrete,Finished,Sleeping Area,Storage Space,Sump Pump,Walk-Out Access
      • Number of fireplaces: 1
      • Fireplace features: Gas Log
      Interior area
      • Total structure area: 2,696
      • Total interior livable area: 2,696 sqft
      • Finished area above ground: 1,696
      • Finished area below ground: 1,000
      Video & virtual tour

      Property

      Parking
      • Total spaces: 2
      • Parking features: Attached, Garage
      • Attached garage spaces: 2
      Features
      • Levels: One
      • Patio & porch: Covered
      • Exterior features: Entry Steps/Stairs, Lighting
      • Fencing: None
      Lot
      • Size: 8,276 Square Feet
      • Features: Adjoins Wooded Area, Back Yard, Landscaped
      Details
      • Parcel number: 30120A00200027E.0000000
      • Special conditions: Standard
      • Other equipment: Irrigation Equipment

      Construction

      Type & style
      • Home type: SingleFamily
      • Architectural style: Ranch,Traditional
      • Property subtype: Single Family Residence
      Materials
      • Brick, Concrete, HardiPlank Type
      • Foundation: Concrete Perimeter
      • Roof: Architectural Shingle
      Condition
      • Year built: 2006
      Details
      • Builder name: Fischer And Frichtel

      Utilities & green energy

      • Electric: Single Phase
      • Sewer: Public Sewer
      • Water: Public
      • Utilities for property: Cable Connected, Electricity Connected, Natural Gas Connected, Phone Available, Sewer Connected, Water Connected

      Community & HOA

      Community
      • Subdivision: Montecito Village E
      HOA
      • Has HOA: Yes
      • Amenities included: Association Management
      • Services included: Common Area Maintenance, Management, Snow Removal
      • HOA fee: $600 annually
      • HOA name: Treestone Properties
      Location
      • Region: Saint Peters

      Financial & listing details

      • Price per square foot: $167/sqft
      • Tax assessed value: $384,704
      • Annual tax amount: $4,909
      • Date on market: 2/27/2026
      • Cumulative days on market: 98 days
      • Listing terms: Cash,Conventional,FHA,VA Loan
      • Electric utility on property: Yes

        Estimated market value

        Not available

        Estimated sales range

        Not available

        Not available

        Price history

        DateEventPrice
        7/15/2026Pending sale$450,000$167/sqft
        Source: MARIS #26005836 Report a problem
        7/13/2026Price change$450,000-3.2%$167/sqft
        Source: MARIS #26005836 Report a problem
        6/24/2026Listed for sale$465,000$172/sqft
        Source: MARIS #26005836 Report a problem
        5/28/2026Pending sale$465,000-2.1%$172/sqft
        Source: MARIS #26005836 Report a problem
        4/22/2026Contingent$475,000$176/sqft
        Source: MARIS #26005836 Report a problem
        4/13/2026Price change$475,000-2.1%$176/sqft
        Source: MARIS #26005836 Report a problem
        4/1/2026Listed for sale$485,000$180/sqft
        Source: MARIS #26005836 Report a problem
        3/18/2026Pending sale$485,000$180/sqft
        Source: MARIS #26005836 Report a problem
        3/9/2026Price change$485,000-3%$180/sqft
        Source: MARIS #26005836 Report a problem
        2/27/2026Listed for sale$499,900$185/sqft
        Source: MARIS #26005836 Report a problem
        9/7/2007Sold--
        Source: Public Record Report a problem

        Public tax history

        YearProperty taxesTax assessment
        2025$4,909 +7.9%$73,094 +8.5%
        2024$4,551 +0%$67,339
        2023$4,549 +11.6%$67,339 +19.2%
        2022$4,078 $56,494
        2021-- $56,494 +12.5%
        2020-- $50,200
        2019$3,474 $50,200 +11.6%
        2018$3,474 +0.7%$44,983
        2017$3,449 +0.2%$44,983 +3.7%
        2016$3,441 +0.2%$43,398
        2015$3,435 -17.4%$43,398 -15.3%
        2014$4,161 $51,252
        2013-- $51,252 +26.1%
        2012-- $40,660 -8%
        2011-- $44,200
        2010-- $44,200
        2009-- $44,200 +148.7%
        2008-- $17,770
        2007-- --
        Find assessor info on the county website

        Monthly payment

        Est. payment

        Payment breakdown

        Explore the cost of this home by adjusting the details. Changes won't be saved.
        All calculations are estimates and provided by Zillow, Inc. for informational purposes only. Actual amounts may vary.
        HOA fees may include property taxes on listings classified as Co-Ops. Contact the listing agent and/or owner for fee details.
        Mortgage interest rates are dependent on a number of factors, including credit score, down payment, and repayment length. Interest rate data provided by Zillow Group Marketplace, Inc. as of 1/1/1970 from various mortgage lenders with which we have lead or other similar arrangements; the Estimated Payment is an average of those rates.
        See how much you could borrow to make a competitive offer.

        Climate risks

        Neighborhood: 63304

        Getting around

        25 / 100
        Car-Dependent
        19 / 100
        Somewhat Bikeable

        Nearby schools

        GreatSchools rating
        Schools provided by the listing agent
        • Elementary: Independence Elem.
        • Middle: Bryan Middle
        • High: Francis Howell High

        Source: MARIS. This data may not be complete. We recommend contacting the local school district to confirm school assignments for this home.

        A local agent can set up tours, give advice and negotiate with sellers.

        Browse local experts

        Similar homes