Skip main navigation
Closed
  • $3,877,000

    323 San Rafael Avenue, Belvedere, CA 94920

    3beds
    2,400sqft
    Single Family Residence
    Built in 1950
    9,962 Square Feet Lot
    $3,876,700 Zestimate®
    $1,615/sqft
    $-- Estimated rent

    Home value

    $3,876,700

    $3.61M - $4.19M

    Not available

    Zestimate® history
    Loading
    Loading...

    Owner options

    List your home for rent

    Find your next renter with Zillow Rental Manager. Plus, with online applications, you can quickly screen prospective tenants – for free.

    Learn more
    Refinance and save

    $25,981/mo

    Est. payment

    Refinancing to a lower rate could help reduce your monthly payments and save thousands over the life of the loan.

    See today's rates

    $25,981/mo

    Est. payment

    Explore your selling options

    Work with a Zillow partner agent

    Leverage their expertise and Zillow's premium Showcase listings to get your home seen by more buyers.

    Get started

    List with your own agent

    Get your home in front of millions of buyers by listing it on Zillow.

    Learn how to do it

    Sell it yourself

    Take full control of how buyers see your home on Zillow by listing For Sale by Owner (FSBO).

    List your home

    What's special

    Large park-like lotMature landscapingIncredible backyardTranquil water featureStone pathwaysFresh interior paintSpectacular single-level home
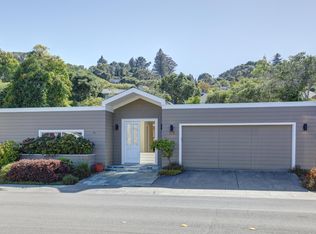
    Experience easy living on the 'flats' of Belvedere. This spectacular single-level home offers an incredible backyard, a comfortable floor plan, and inviting living spaces. Set on a large, park-like lot, this special residence offers a rare opportunity to expand or thoughtfully renovate with potential for an ADU, or enjoy the home as-is. Newly refinished hardwood floors and fresh interior paint create a clean and cohesive feel throughout. The light-filled great room is the heart of the home, with hardwood floors, vaulted open-beam ceilings, oversized windows framing the sunny backyard and gardens, and opening to the outdoors. The well-appointed kitchen features white cabinetry, a built-in bar area, granite countertops and backsplash, stainless steel appliances, and an inviting breakfast area with sliding glass doors opening to the backyard. The primary suite features vaulted open-beam ceilings, clerestory windows, a built-in dresser, and generous closet space. The primary bathroom features extensive marble detail, a soaking tub and glass-enclosed shower. The two additional bedrooms feature hardwood floors, vaulted ceilings, and generous closet space. The expansive backyard is designed around a large paved patio and beautifully established terraced gardens, with mature trees and plantings, stone pathways, and a tranquil water feature. Multiple areas for outdoor dining, lounging, and entertaining, with steps leading through the layered gardens above. A turf lawn, mature landscaping, and established Japanese maples frame the front of the residence, while a paved driveway leads to the gated one-car garage and provides parking for up to three cars. One of the best locations in Belvedere, close to Belvedere Park, the San Francisco and Corinthian Yacht Clubs, minutes to the Old Rail Trail waterfront pathway, and a few blocks to downtown Tiburon's Main Street.

    Zillow last checked:

    Listing updated:

    Listed by:

    Shana Rohde-Lynch DRE #01079806 415-264-7101,

    Compass 415-789-9999

    Bought with:

    Laura and Kristin, DRE #01226087

    Compass

    Source: BAREIS,MLS#: 326086401MLS LogoOriginating MLS: Marin County

    Facts & features

    Interior

    Bedrooms & bathrooms
    • Bedrooms: 3
    • Bathrooms: 2
    • Full bathrooms: 2
    Rooms
    • Room types: Baths Other, Dining Room, Great Room, Kitchen, Living Room, Master Bathroom, Master Bedroom, Possible Guest
    Primary bedroom
    • Features: Closet
    • Level: Main
    Bedroom
    • Level: Main
    Primary bathroom
    • Features: Marble, Shower Stall(s), Tub, Window
    Bathroom
    • Features: Shower Stall(s), Tub, Window
    • Level: Main
    Dining room
    • Features: Dining/Living Combo, Other
    • Level: Main
    Family room
    • Level: Main
    Kitchen
    • Features: Breakfast Room, Granite Counters, Pantry Cabinet
    • Level: Main
    Living room
    • Features: Cathedral/Vaulted, Open Beam Ceiling, Other
    • Level: Main
    Heating
    • Central
    Cooling
    • None
    Appliances
    • Included: Built-In Electric Oven, Built-In Refrigerator, Dishwasher, Disposal, Free-Standing Gas Range, Range Hood, Washer/Dryer Stacked
    • Laundry: In Kitchen
    Features
    • Formal Entry, Open Beam Ceiling
    • Flooring: Stone, Tile, Wood
    • Windows: Screens
    • Basement: None
    • Number of fireplaces: 1
    • Fireplace features: Dining Room, Wood Burning
    Interior area
    • Total structure area: 2,400
    • Total interior livable area: 2,400 sqft

    Property

    Parking
    • Total spaces: 3
    • Parking features: Attached, Covered, Garage Faces Front, Paved
    • Attached garage spaces: 1
    • Has uncovered spaces: Yes
    Features
    • Levels: One
    • Stories: 1
    • Patio & porch: Awning(s), Front Porch, Patio
    • Fencing: Entry Gate
    Lot
    • Size: 9,962 Square Feet
    • Features: Garden, Grass Artificial, Landscaped, Landscape Front, Landscape Misc
    Details
    • Additional structures: Shed(s)
    • Parcel number: 06013205
    • Special conditions: Trust

    Construction

    Type & style
    • Home type: SingleFamily
    • Architectural style: Contemporary
    • Property subtype: Single Family Residence
    Condition
    • Year built: 1950

    Utilities & green energy

    • Sewer: Public Sewer
    • Water: Public
    • Utilities for property: Public

    Community & HOA

    Community
    • Security: Carbon Monoxide Detector(s), Smoke Detector(s)
    HOA
    • Has HOA: No
    Location
    • Region: Belvedere

    Financial & listing details

    • Price per square foot: $1,615/sqft
    • Tax assessed value: $763,363
    • Date on market: 10/12/2026

    Price history

    DateEventPrice
    10/29/2026Sold$3,877,000$1,615/sqft
    Source: BAREIS #326086401 Report a problem
    10/14/2026Pending sale$3,877,000$1,615/sqft
    Source: BAREIS #326086401 Report a problem
    10/13/2026Listed for sale$3,877,000$1,615/sqft
    Source: BAREIS #326086401 Report a problem

    Public tax history

    YearProperty taxesTax assessment
    2026-- $763,363 +2%
    2025$13,337 +4.8%$748,396 +2%
    2024$12,728 +4.2%$733,725 +2%
    2023$12,212 +0.2%$719,340 +2%
    2022$12,189 +1.7%$705,236 +2%
    2021$11,985 +1.2%$691,409 +1%
    2020$11,846 +1%$684,321 +2%
    2019$11,727 +3.4%$670,906 +2%
    2018$11,346 +1.5%$657,754 +2%
    2017$11,182 +3.5%$644,859 +2%
    2016$10,808 +0.3%$632,217 +1.5%
    2015$10,772 +2.9%$622,721 +2%
    2014$10,464 $610,525 +0.5%
    2013-- $607,768 +2%
    2012-- $595,854 +2%
    2011-- $584,172 +0.8%
    2010-- $579,809 -0.2%
    2009-- $581,187 +2%
    2008-- $569,791 +2%
    2007-- $558,622 +2%
    2006-- $547,673 +2%
    2005-- $536,934 +2%
    2004-- $526,407 +1.9%
    2003-- $516,760 +2%
    2002-- $506,630 +2%
    2001-- $496,698
    Find assessor info on the county website

    Neighborhood: 94920

    Nearby schools

    GreatSchools rating
    Schools provided by the listing agent
    • District: Reed Union

    Source: BAREIS. This data may not be complete. We recommend contacting the local school district to confirm school assignments for this home.

    Get a cash offer in 3 minutes
    Find out how much your home could sell for in as little as 3 minutes with a no-obligation cash offer.
    Estimated market value

    $3,876,700

    Get a cash offer in 3 minutes
    Find out how much your home could sell for in as little as 3 minutes with a no-obligation cash offer.
    Estimated market value

    $3,876,700