METICULOUS RENOVATED CONTEMPORARY Pride of Ownership Shows! Meticulously Maintained 4BR 3 Full Bath Contemporary Style SMART HOME w/ EV (Electric Vehicle) Charging System Offers Extended NEW ADDITION w/ BRAND NEW Modern Kitchen, 2 Large MASTER SUITES, Huge FLAT BACK YARD, New DECK & Hardscape Patio Ideal for Outdoor Entertaining Situated in NO DUES Community! Charming Home Featuring OPEN LAYOUT Modern Kitchen w/ Oversized Granite Center Island Breakfast Bar, Top Notch Stainless Steel Appliances, Custom Cabinetry, LED Special Lighting & New Easy Maintenance Durable Laminate Floors Throughout! Living Room Features Floor-to-Ceiling Stone Fireplace, Vaulted Ceilings, Recessed Smart Lighting & Open to Family Sitting Room & Open LOFT Upstairs! 2 Bedrooms w/ Main Bath on Main Level! 2 Separate MASTER SUITES w/ Walk-In Closets & Private En-Suite Baths! LOFT has Solid Oak Hardwood Floors Plus Heat Pump Split Units Throughout Including GENERAC Generator! Plus, PUBLIC SEWER! MUST SEE to Appreciate the Quality Workmanship & Desirable Upgrades! Call Today for Your Private Showing! This is the ONE!
Sold for $425,000
Street View
$425,000
323 Sarah Way, East Stroudsburg, PA 18301
4beds
2,500sqft
Single Family Residence
Built in 1998
0.76 Acres Lot
$463,300 Zestimate®
$170/sqft
$2,916 Estimated rent
Home value
$463,300
$440,000 - $486,000
$2,916/mo
Zestimate® history
Owner options
List your home for rent
$2,916/mo
Rent Zestimate®
Find your next renter with Zillow Rental Manager. Plus, with online applications, you can quickly screen prospective tenants – for free.
$2,916/mo
Rent Zestimate®
Refinance and save
$2,961/mo
Est. payment
Refinancing to a lower rate could help reduce your monthly payments and save thousands over the life of the loan.
$2,961/mo
Est. payment
Explore your selling options
Work with a Zillow partner agent
Leverage their expertise and Zillow's premium Showcase listings to get your home seen by more buyers.
Get startedList with your own agent
Get your home in front of millions of buyers by listing it on Zillow.
Learn how to do itSell it yourself
Take full control of how buyers see your home on Zillow by listing For Sale by Owner (FSBO).
List your homeWhat's special
Floor-to-ceiling stone fireplaceOpen loft upstairsBrand new modern kitchenCharming homeCustom cabinetryMeticulous renovated contemporaryWalk-in closets
Zillow last checked:
Listing updated:
Listed by:
Samantha Bonnett 973-487-8872,
RE/MAX of the Poconos
Bought with:
Ashley Schreck, RS348615
Iron Valley Real Estate Northeast
Source: PMAR,MLS#: PM-108065
Facts & features
Interior
Bedrooms & bathrooms
- Bedrooms: 4
- Bathrooms: 3
- Full bathrooms: 3
Primary bedroom
- Description: MASTER SUITE 1 | En-Suite Bath | Walk-In Closet
- Level: Second
- Area: 294.45
- Dimensions: 19.5 x 15.1
Bedroom 2
- Description: MASTER SUITE 2 | Vaulted Ceilings | WIC | En-Suite
- Level: Second
- Area: 247
- Dimensions: 19 x 13
Bedroom 3
- Description: Full Closet | Laminate Floors
- Level: First
- Area: 149.5
- Dimensions: 13 x 11.5
Bedroom 4
- Description: Full Closet | Laminate Floors
- Level: First
- Area: 130
- Dimensions: 13 x 10
Primary bathroom
- Description: MASTER BATH 1 | Dual Vanity | Large Tiled Shower
- Level: Second
- Area: 62.4
- Dimensions: 10.4 x 6
Bathroom 2
- Description: MAIN BATH | Bathtub/Shower Duo | Spa Zen Vanity
- Level: First
- Area: 47
- Dimensions: 9.4 x 5
Bathroom 3
- Description: MASTER BATH 2 | Tiled Shower Sitting Area
- Level: Second
- Area: 75
- Dimensions: 10 x 7.5
Dining room
- Description: Open to Kitchen | Laminate Floors | Access to Deck
- Level: First
- Area: 200
- Dimensions: 20 x 10
Family room
- Description: Open Sitting Area | Laminate Floors
- Level: First
- Area: 240.8
- Dimensions: 21.5 x 11.2
Kitchen
- Description: Granite Center Island Breakfast Bar | SS Appliance
- Level: First
- Area: 260
- Dimensions: 20 x 13
Living room
- Description: Stone Floor-to-Ceiling Fireplace | Vaulted Ceiling
- Level: First
- Area: 341.85
- Dimensions: 21.5 x 15.9
Loft
- Description: LOFT/FITNESS ROOM | Oak Hardwood Floors
- Level: Second
- Area: 251.55
- Dimensions: 21.5 x 11.7
Heating
- Heat Pump
Cooling
- Ceiling Fan(s), Central Air, Heat Pump, Zoned
Appliances
- Included: Gas Range, Refrigerator, Water Heater, Dishwasher, Microwave, Stainless Steel Appliance(s), Washer, Dryer
- Laundry: Electric Dryer Hookup, Washer Hookup
Features
- Eat-in Kitchen, Kitchen Island, Granite Counters, Walk-In Closet(s), Other
- Flooring: Carpet, Hardwood, Laminate, Vinyl
- Windows: Drapes
- Basement: Crawl Space
- Has fireplace: Yes
- Fireplace features: Living Room
- Common walls with other units/homes: No Common Walls
Interior area
- Total structure area: 2,500
- Total interior livable area: 2,500 sqft
- Finished area above ground: 2,500
- Finished area below ground: 0
Property
Parking
- Parking features: Garage - Attached
- Has attached garage: Yes
Features
- Stories: 2
- Patio & porch: Deck
Lot
- Size: 0.76 Acres
- Features: Level, Cleared, Not In Development
Details
- Additional structures: Shed(s)
- Parcel number: 16.90593
- Zoning description: Residential
Construction
Type & style
- Home type: SingleFamily
- Architectural style: Colonial,Contemporary,Traditional
- Property subtype: Single Family Residence
Materials
- Stone, Vinyl Siding
- Roof: Asphalt,Fiberglass
Condition
- Year built: 1998
Utilities & green energy
- Sewer: Public Sewer
- Water: Well
Community & HOA
Community
- Subdivision: Craigs Meadow
HOA
- Has HOA: No
- Amenities included: None
Location
- Region: East Stroudsburg
Financial & listing details
- Price per square foot: $170/sqft
- Tax assessed value: $184,140
- Annual tax amount: $6,530
- Date on market: 7/25/2023
- Listing terms: Cash,Conventional,VA Loan
- Road surface type: Paved
Price history
| Date | Event | Price |
|---|---|---|
| 12/22/2023 | Sold | $425,000-3.4%$170/sqft |
Source: PMAR #PM-108065 Report a problem | ||
| 9/7/2023 | Price change | $440,000-2.2%$176/sqft |
Source: PMAR #PM-108065 Report a problem | ||
| 7/25/2023 | Listed for sale | $450,000+103.1%$180/sqft |
Source: PMAR #PM-108065 Report a problem | ||
| 6/27/2019 | Sold | $221,600-3.6%$89/sqft |
Source: PMAR #PM-67093 Report a problem | ||
| 6/27/2019 | Pending sale | $229,900$92/sqft |
Source: Keller Williams Real Estate #PM-67093 Report a problem | ||
| 6/26/2019 | Listed for sale | $229,900$92/sqft |
Source: Keller Williams Real Estate #PM-67093 Report a problem | ||
| 5/7/2019 | Listing removed | $229,900$92/sqft |
Source: Keller Williams Real Estate #PM-67093 Report a problem | ||
| 4/20/2019 | Listed for sale | $229,900+14.9%$92/sqft |
Source: Keller Williams Real Estate - Stroudsburg #PM-67093 Report a problem | ||
| 6/20/2016 | Sold | $200,000-8.7%$80/sqft |
Source: Agent Provided Report a problem | ||
| 2/28/2016 | Listing removed | $219,000$88/sqft |
Source: RE/MAX of the Poconos #PM-31624 Report a problem | ||
| 1/28/2016 | Listed for sale | $219,000+6.8%$88/sqft |
Source: RE/MAX of the Poconos #PM-31624 Report a problem | ||
| 5/12/2009 | Sold | $205,000$82/sqft |
Source: Public Record Report a problem | ||
Public tax history
| Year | Property taxes | Tax assessment |
|---|---|---|
| 2026 | $7,392 +1.6% | $184,140 |
| 2025 | $7,278 +4.7% | $184,140 |
| 2024 | $6,954 +6.3% | $184,140 |
| 2023 | $6,539 +0.1% | $184,140 |
| 2022 | $6,531 +0.5% | $184,140 |
| 2021 | $6,497 +15.2% | $184,140 +13.4% |
| 2020 | $5,641 -6.5% | $162,420 +449.8% |
| 2019 | $6,032 | $29,540 |
| 2018 | $6,032 | $29,540 |
| 2017 | $6,032 | $29,540 |
| 2016 | $6,032 | $29,540 |
| 2015 | -- | $29,540 |
| 2014 | -- | $29,540 |
| 2013 | -- | $29,540 |
| 2012 | -- | $29,540 |
| 2011 | -- | $29,540 |
| 2010 | -- | $29,540 |
| 2008 | -- | $29,540 |
| 2007 | -- | $29,540 +2.7% |
| 2006 | -- | $28,760 |
| 2005 | -- | $28,760 |
| 2004 | -- | $28,760 |
| 2003 | -- | $28,760 |
| 2002 | -- | $28,760 |
| 2000 | -- | $28,760 |
Find assessor info on the county website
Neighborhood: 18301
Nearby homes
- $346,4004 bd2 ba1.7k sqft321 Sarah Way, East Stroudsburg, PA 18301Off Market
- $365,9004 bd2 ba2k sqft325 Sarah Way, East Stroudsburg, PA 18301Off Market
- $419,9003 bd2 ba2.1k sqft410 Xander Loop, East Stroudsburg, PA 18301Off Market
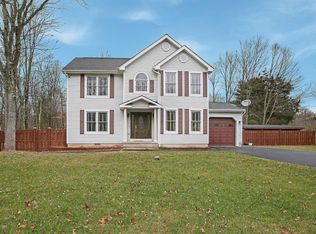
- $356,5004 bd2 ba2k sqft319 Sarah Way, East Stroudsburg, PA 18301Off Market
- $370,7003 bd2 ba1.8k sqft406 Xander Loop, East Stroudsburg, PA 18301Off Market
- $332,9003 bd2 ba1.5k sqft417 Xander Loop, East Stroudsburg, PA 18301Off Market
- $374,4004 bd3 ba1.8k sqft413 Xander Loop, East Stroudsburg, PA 18301Off Market
- $358,5003 bd3 ba1.8k sqft415 Xander Loop, East Stroudsburg, PA 18301Off Market
Nearby schools
GreatSchools rating
- 6/10Smithfield El SchoolGrades: K-5Distance: 2.7 mi
- 5/10J T Lambert Intermediate SchoolGrades: 6-8Distance: 1.7 mi
- 5/10East Stroudsburg Senior High School SouthGrades: 9-12Distance: 2.9 mi
Sell for more on Zillow
Get a Zillow Showcase℠ listing at no additional cost and you could sell for .
$463,300
2% more
+$9,266
With Zillow Showcase(estimated)
$472,566
Sell for more on Zillow
Get a Zillow Showcase℠ listing at no additional cost and you could sell for .
$463,300
2% more
+$9,266
With Zillow Showcase(estimated)
$472,566
- Pennsylvania
- Monroe County
- East Stroudsburg
- 18301
- 323 Sarah Way
Nearby cities
Nearby zip codes
Other East Stroudsburg Topics
- Apartments for Rent in 18301
- Houses for Sale in 18301
- Houses for Rent in 18301
- 18301 Real Estate
- East Stroudsburg Condos
- Houses for Sale in East Stroudsburg
- Newest Listings in East Stroudsburg
- East Stroudsburg Home Values
- East Stroudsburg Real Estate Agents
- East Stroudsburg Refinance
- East Stroudsburg Mortgage Rates
