Take a close look at this lovely, beautifully updated and maintained move-in ready 3/2 home on a quiet non-thru street in Groveland with NO HOA! Enjoy the spacious, well-appointed living area, a remodeled kitchen with granite countertop and classic shaker cabinets. The primary bedroom, bath, and indoor laundry room finish out the first floor. Both secondary bedrooms and second bath are upstairs. Main areas feature wood-look laminate flooring while bedrooms are carpeted. Ceiling fans throughout and energy-efficient Pella windows combine for year-round comfort. Enjoy the front deck and the spacious back yard for entertaining or relaxing. A shed in the back yard provides storage, workshop or hobby space. There is plenty of space on the lot for a future garage and driveway. A/C new in 2024. Metal roof! With a great location just minutes from shopping, schools ad recreational fields, don't miss this wonderful opportunity! Schedule your showing today!
Pending
$289,000
323 SAVAGE WAY, GROVELAND, FL 34736
3beds
1,456sqft
Single Family Residence
Built in 1995
8,960 Square Feet Lot
$286,500 Zestimate®
$198/sqft
$-- HOA
What's special
Classic shaker cabinetsFront deckMetal roofIndoor laundry roomEnergy-efficient pella windowsCeiling fans throughout
- 134 days
- 16
- 0
Likely to sell faster than
Zillow last checked:
Listing updated:
Listed by:
Bill Carleton, III 407-267-7254,
CARLETON REALTY GROUP 407-267-7254
Source: Stellar MLS,MLS#: O6403163 Originating MLS: Orlando Regional
Originating MLS: Orlando Regional
Facts & features
Interior
Bedrooms & bathrooms
- Bedrooms: 3
- Bathrooms: 2
- Full bathrooms: 2
Rooms
- Room types: Utility Room
Primary bedroom
- Description: Room3
- Features: Ceiling Fan(s), Built-in Closet
- Level: First
- Area: 132 Square Feet
- Dimensions: 12x11
Bedroom 2
- Description: Room6
- Features: Ceiling Fan(s), Built-in Closet
- Level: Second
- Area: 143 Square Feet
- Dimensions: 13x11
Bedroom 3
- Description: Room7
- Features: Ceiling Fan(s), Built-in Closet
- Level: Second
- Area: 88 Square Feet
- Dimensions: 11x8
Primary bathroom
- Description: Room4
- Features: Granite Counters
- Level: First
- Area: 55 Square Feet
- Dimensions: 5x11
Bathroom 2
- Description: Room8
- Level: Second
- Area: 35 Square Feet
- Dimensions: 5x7
Kitchen
- Description: Room2
- Features: Granite Counters
- Level: First
- Area: 180 Square Feet
- Dimensions: 9x20
Living room
- Description: Room1
- Level: First
- Area: 195 Square Feet
- Dimensions: 15x13
Utility room
- Description: Room5
- Features: Pantry
- Level: First
- Area: 108 Square Feet
- Dimensions: 9x12
Heating
- Central, Electric
Cooling
- Central Air
Appliances
- Included: Dishwasher, Disposal, Dryer, Electric Water Heater, Exhaust Fan, Microwave, Range, Refrigerator, Washer
- Laundry: Inside
Features
- Crown Molding, Eating Space In Kitchen, Primary Bedroom Main Floor, Solid Surface Counters, Thermostat
- Flooring: Carpet, Ceramic Tile, Linoleum
- Has fireplace: No
Interior area
- Total structure area: 1,456
- Total interior livable area: 1,456 sqft
Video & virtual tour
Property
Features
- Levels: Two
- Stories: 2
- Patio & porch: Deck, Front Porch
- Exterior features: Fire Pit
Lot
- Size: 8,960 Square Feet
- Dimensions: 70 x 128
- Features: Street Dead-End
- Residential vegetation: Mature Landscaping, Oak Trees, Trees/Landscaped
Details
- Additional structures: Shed(s)
- Parcel number: 012224060100600023
- Zoning: R-3
- Special conditions: None
Construction
Type & style
- Home type: SingleFamily
- Architectural style: Key West
- Property subtype: Single Family Residence
Materials
- Wood Frame
- Foundation: Crawlspace
- Roof: Metal
Condition
- New construction: No
- Year built: 1995
Utilities & green energy
- Sewer: Public Sewer
- Water: Public
- Utilities for property: BB/HS Internet Available, Cable Connected, Electricity Connected, Sewer Connected, Water Connected
Community & HOA
Community
- Pet fee: $0 monthly
- Subdivision: GROVELAND FARMS 23-22-24
HOA
- Has HOA: No
Location
- Region: Groveland
Financial & listing details
- Price per square foot: $198/sqft
- Tax assessed value: $196,925
- Annual tax amount: $1,743
- Date on market: 5/7/2026
- Cumulative days on market: 57 days
- Listing terms: Cash,Conventional,FHA,USDA Loan,VA Loan
- Ownership: Fee Simple
- Total actual rent: 0
- Electric utility on property: Yes
- Road surface type: Asphalt, Concrete
Estimated market value
$286,500
$272,000 - $301,000
$1,871/mo
Price history
| Date | Event | Price |
|---|---|---|
| 5/26/2026 | Pending sale | $289,000$198/sqft |
Source:  Stellar MLS #O6403163 Report a problem Stellar MLS #O6403163 Report a problem | ||
| 5/8/2026 | Listed for sale | $289,000$198/sqft |
Source: Stellar MLS #O6403163 Report a problem | ||
| 9/5/2025 | Sold | $289,000$198/sqft |
Source: Stellar MLS #G5098765 Report a problem | ||
| 8/7/2025 | Pending sale | $289,000$198/sqft |
Source: Stellar MLS #G5098765 Report a problem | ||
| 7/12/2025 | Listed for sale | $289,000+56.2%$198/sqft |
Source: Stellar MLS #G5098765 Report a problem | ||
| 3/4/2024 | Listing removed | -- |
Source: Stellar MLS #G5079182 Report a problem | ||
| 3/2/2024 | Listed for rent | $1,950$1/sqft |
Source: Stellar MLS #G5079182 Report a problem | ||
| 11/30/2018 | Sold | $185,000+0.1%$127/sqft |
Source: Public Record Report a problem | ||
| 9/22/2018 | Price change | $184,900-7%$127/sqft |
Source: LA ROSA REALTY, LLC #O5704743 Report a problem | ||
| 8/22/2018 | Price change | $198,900-2%$137/sqft |
Source: LA ROSA REALTY, LLC #O5704743 Report a problem | ||
| 7/23/2018 | Price change | $203,000-2.4%$139/sqft |
Source: LA ROSA REALTY, LLC #O5704743 Report a problem | ||
| 7/9/2018 | Price change | $208,000-1%$143/sqft |
Source: LA ROSA REALTY, LLC #O5704743 Report a problem | ||
| 6/27/2018 | Price change | $210,000-4.1%$144/sqft |
Source: LA ROSA REALTY, LLC #O5704743 Report a problem | ||
| 5/3/2018 | Listed for sale | $219,000+68.5%$150/sqft |
Source: LA ROSA REALTY, LLC #O5704743 Report a problem | ||
| 3/5/2018 | Sold | $130,000-7.1%$89/sqft |
Source: Public Record Report a problem | ||
| 2/5/2018 | Pending sale | $139,900$96/sqft |
Source: Coldwell Banker Residential Real Estate - Championsgate #S4854293 Report a problem | ||
| 1/17/2018 | Price change | $139,900-3.5%$96/sqft |
Source: Coldwell Banker Residential Real Estate - Championsgate #S4854293 Report a problem | ||
| 12/5/2017 | Listed for sale | $144,900$100/sqft |
Source: Coldwell Banker Residential Real Estate - Championsgate #S4854293 Report a problem | ||
Public tax history
| Year | Property taxes | Tax assessment |
|---|---|---|
| 2025 | $1,816 +6.8% | $127,070 +2.9% |
| 2024 | $1,701 +4% | $123,490 +3% |
| 2023 | $1,635 +4.9% | $119,900 +3% |
| 2022 | $1,560 +20.4% | $116,410 +3% |
| 2021 | $1,295 +1.4% | $113,019 +1.4% |
| 2020 | $1,278 -4.2% | $111,459 |
| 2019 | $1,335 +9.2% | $111,459 +73.8% |
| 2018 | $1,222 | $64,144 +10% |
| 2017 | $1,222 +11.7% | $58,313 |
| 2016 | $1,094 -3.8% | $58,313 +1.8% |
| 2015 | $1,136 -1.9% | $57,255 +1.7% |
| 2014 | $1,159 +8.9% | $56,294 +2.3% |
| 2013 | $1,063 -9.3% | $55,046 -8% |
| 2012 | $1,173 -8.5% | $59,806 -8.6% |
| 2011 | $1,282 -2.5% | $65,441 -3.2% |
| 2010 | $1,316 -4.8% | $67,635 -4.9% |
| 2009 | $1,382 -5% | $71,117 -6.8% |
| 2008 | $1,455 +5.1% | $76,342 +2.4% |
| 2007 | $1,384 -13.6% | $74,530 |
| 2006 | $1,602 +14.4% | $74,530 +16.3% |
| 2005 | $1,401 | $64,082 |
Find assessor info on the county website
Monthly payment
Est. payment
Payment breakdown
Explore the cost of this home by adjusting the details. Changes won't be saved.Climate risks
Neighborhood: 34736
Nearby schools
Schools provided by the listing agent
- Elementary: Groveland Elem
- Middle: Gray Middle
- High: South Lake High
Source: Stellar MLS. This data may not be complete. We recommend contacting the local school district to confirm school assignments for this home.

Similar homes
- $269,9993 bd2 ba1.3k sqft4250 WORTHINGTON PLACE, MASCOTTE, FL 34753For Sale
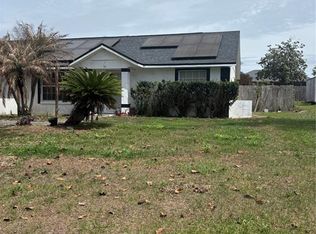
 MLS ID #S5147823, Darcy Vilches Jimenez, VIROAN REALTY, LLC. Stellar MLS
 - $291,0003 bd2 ba1.6k sqft15725 PINE SISKIN LOOP, MASCOTTE, FL 34753For Sale
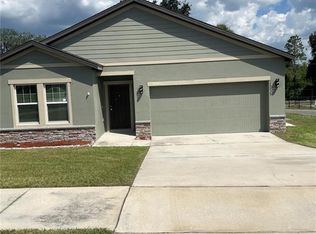 MLS ID #TB8532417, Shawna Kugler, EZ CHOICE MLS, INC. Stellar MLS
 - $337,9003 bd2 ba1.7k sqft272 SPARROW HAWK DRIVE, GROVELAND, FL 34736For Sale
 MLS ID #G5116269, Ada Tirado, EMPIRE NETWORK REALTY. Stellar MLS
 - $309,0003 bd2 ba1.4k sqft1051 GREEN GATE BOULEVARD, GROVELAND, FL 34736For Sale
 MLS ID #G5108310, Lee Lackey, OLYMPUS EXECUTIVE REALTY INC. Stellar MLS
 - $368,0003 bd2 ba1.6k sqft21932 ROYAL ST GEORGES LN, LEESBURG, FL 34748For SaleMLS ID #O6442093, David Picciano, THE REAL ESTATE COLLECTION LLC. Stellar MLS
- $335,0003 bd1 ba1.1k sqft7826 CR 736, CENTER HILL, FL 33514For SaleMLS ID #G5117723, Keith Williams, MICKI BLACKBURN REALTY. Stellar MLS
- $310,0003 bd2 ba1.5k sqft1836 RIDGE VALLEY STREET, CLERMONT, FL 34711For SaleMLS ID #G5112397, Trista Fouts, REALTY PROFESSIONALS OF FL,LLC. Stellar MLS
- $324,9003 bd2 ba1.4k sqft290 HILLSIDE DRIVE, CLERMONT, FL 34711For SaleMLS ID #O6431017, Helena Giraldo, FLORIDA REALTY INVESTMENTS. Stellar MLS
- $299,0003 bd3 ba1.3k sqft28100 LOIS DRIVE, TAVARES, FL 32778For SaleMLS ID #O6440619, Martha Grasty, EXP REALTY LLC. Stellar MLS
- $284,9003 bd2 ba1.8k sqft6088 FAIRWAY DRIVE, RIDGE MANOR, FL 33523For SaleMLS ID #W7887447, Jennifer Mankotya, EXP REALTY LLC. Stellar MLS
- $309,0003 bd2 ba1.7k sqft809 SUMMIT GREENS BOULEVARD, CLERMONT, FL 34711For SaleMLS ID #O6415540, Imran Nazer, PREMIUM REALTY ADVISORS LLC. Stellar MLS
- $289,9003 bd2 ba1.3k sqft34798 EVERGREEN WAY, DADE CITY, FL 33523For SaleMLS ID #TB8501663, Wayne Tanner, KILGORE REAL ESTATE OF PASCO. Stellar MLS
- $383,0004 bd2 ba1.8k sqft(Undisclosed Address), GROVELAND, FL 34736For SaleMLS ID #O6424017, Liceth Puma, ADVANCE REALTY, LLC. Stellar MLS
- $318,0003 bd2 ba1.4k sqft14240 SR 471, WEBSTER, FL 33597For SaleMLS ID #G5108350, Donny Stokes, FLORIDA REALTY INVESTMENTS. Stellar MLS
- $320,0002 bd2 ba2k sqft4755 TARA VIEW ROAD, LEESBURG, FL 34748For SaleMLS ID #G5115698, Marty Bouhall, CARLINO REAL ESTATE GROUP INC. Stellar MLS
- $370,0003 bd2 ba1.5k sqft993 CALICO POINTE CIRCLE, GROVELAND, FL 34736For SaleMLS ID #L4959260, Karinalyz Rivera-Rivera, LA ROSA REALTY PRESTIGE. Stellar MLS
- $379,0003 bd2 ba1.8k sqft5506 PRINCE CHARLES LANE, LEESBURG, FL 34748For SaleMLS ID #O6416308, Steve Kim, MARVIEW INTERNATIONAL REALTY LLC. Stellar MLS
- $280,0003 bd2 ba1.7k sqft32676 OAK PARK DRIVE, LEESBURG, FL 34748For SaleMLS ID #G5111662, Jonsely Mejia, REALTY EXECUTIVES IN THE VILLAGES. Stellar MLS
- $319,0003 bd2 ba1.6k sqft27343 ROANOKE DRIVE, LEESBURG, FL 34748For SaleMLS ID #R4910273, Eric Fiori, ARROW STAR REALTY LLC. Stellar MLS
- $299,0003 bd2 ba1.3k sqft903 N HARBOR TERRACE, TAVARES, FL 32778For SaleMLS ID #O6360677, Mark Loomis, WATSON REALTY CORP. Stellar MLS
