This fully updated, 2-story traditional brick home, offers 3 bedrooms and 2.5 baths in excellent condition. All major mechanicals, plus roof, are less than 5 years old! The home has been freshly painted inside and out and professionally cleaned, so you can move in hassle free. The home also offers an energy efficient HVAC, exterior doors and garage doors, and wi-fi enabled smart thermostat, induction range, and irrigation system. The kitchen is thoughtfully appointed with abundant cabinets, pantry, stainless steel appliances and features a practical layout complemented by a peninsula, offering functionality as well as being open to the living room. The living room serves as a central gathering space, enhanced by a fireplace that contributes to a comfortable and inviting atmosphere. Among the three bedrooms, the primary bedroom offers a high ceiling adding architectural interest and an expansive feel to this private retreat. One of the home's most impressive features is the professionally designed 16'X32' outdoor entertainment area complete with a lighted gazebo, landscaping, and a full irrigation system providing a significant recreation and entertainment space.
Pending
$230,000
323 Scarlet Oaks Dr, Macon, GA 31220
3beds
1,588sqft
Single Family Residence, Residential
Built in 2006
0.31 Acres Lot
$227,700 Zestimate®
$145/sqft
$17/mo HOA
What's special
- 60 days
- 51
- 0
Likely to sell faster than
Zillow last checked:
Listing updated:
Listed by:
Julie Rose,
Vylla Home 844-848-9623
Source: FMLS GA,MLS#: 7838810
Facts & features
Interior
Bedrooms & bathrooms
- Bedrooms: 3
- Bathrooms: 3
- Full bathrooms: 2
- 1/2 bathrooms: 1
Rooms
- Room types: Dining Room, Kitchen, Living Room
Primary bedroom
- Features: None
- Level: None
Bedroom
- Features: None
Primary bathroom
- Features: Double Vanity, Separate Tub/Shower
Dining room
- Features: Separate Dining Room
Kitchen
- Features: Pantry, Cabinets Stain, Laminate Counters
Heating
- Other
Cooling
- Central Air
Appliances
- Included: Gas Water Heater, Dishwasher, Microwave, Refrigerator, Electric Range, Electric Oven
- Laundry: In Hall, Upper Level
Features
- Double Vanity, Walk-In Closet(s), Crown Molding, Entrance Foyer
- Flooring: Hardwood, Carpet
- Windows: Double Pane Windows
- Basement: None
- Number of fireplaces: 1
- Fireplace features: Living Room
- Common walls with other units/homes: No Common Walls
Interior area
- Total structure area: 1,588
- Total interior livable area: 1,588 sqft
- Finished area above ground: 1,588
Property
Parking
- Total spaces: 4
- Parking features: Garage
- Garage spaces: 2
Accessibility
- Accessibility features: None
Features
- Levels: Two
- Stories: 2
- Patio & porch: Patio
- Exterior features: Other
- Pool features: None
- Spa features: None
- Fencing: None
- Has view: Yes
- View description: Neighborhood
- Waterfront features: None
- Body of water: None
Lot
- Size: 0.31 Acres
- Dimensions: 80x168x76x166
- Features: Level, Landscaped, Rectangular Lot
Details
- Additional structures: Gazebo
- Parcel number: J0070238
- Other equipment: Irrigation Equipment
- Horse amenities: None
Construction
Type & style
- Home type: SingleFamily
- Architectural style: Traditional
- Property subtype: Single Family Residence, Residential
Materials
- Brick 3 Sides, Frame, HardiPlank Type
- Foundation: Slab
- Roof: Composition,Shingle
Condition
- Resale
- New construction: No
- Year built: 2006
Utilities & green energy
- Electric: 110 Volts, 220 Volts in Laundry
- Sewer: Public Sewer
- Water: Public
- Utilities for property: Underground Utilities, Cable Available, Electricity Available, Natural Gas Available, Phone Available, Water Available
Green energy
- Energy efficient items: HVAC, Doors
- Energy generation: None
Community & HOA
Community
- Features: None
- Security: Smoke Detector(s)
- Subdivision: Scarlet Oaks
HOA
- Has HOA: Yes
- HOA fee: $200 annually
Location
- Region: Macon
Financial & listing details
- Price per square foot: $145/sqft
- Tax assessed value: $160,653
- Annual tax amount: $1,394
- Date on market: 9/17/2026
- Cumulative days on market: 60 days
- Listing terms: Cash,Conventional,FHA,VA Loan
- Electric utility on property: Yes
- Road surface type: Asphalt, Paved
Estimated market value
$227,700
$216,000 - $239,000
$1,831/mo
Price history
| Date | Event | Price |
|---|---|---|
| 10/1/2026 | Pending sale | $230,000$145/sqft |
Source:  GAMLS #10846983 Report a problem | ||
| 9/17/2026 | Listed for sale | $230,000+41.7%$145/sqft |
Source:  FMLS GA #7838810 Report a problem | ||
| 2/23/2007 | Sold | $162,300$102/sqft |
Source: Public Record Report a problem | ||
Public tax history
| Year | Property taxes | Tax assessment |
|---|---|---|
| 2026 | -- | $64,261 +0.9% |
| 2025 | $1,375 -1.3% | $63,717 |
| 2024 | $1,394 +46.5% | $63,717 +2% |
| 2023 | $952 -33.3% | $62,470 +29.7% |
| 2022 | $1,426 -8.9% | $48,181 |
| 2021 | $1,565 -2.1% | $48,181 |
| 2020 | $1,599 -0.8% | $48,181 |
| 2019 | $1,612 +5.4% | $48,181 +0.8% |
| 2018 | $1,529 -41.8% | $47,813 +19.1% |
| 2017 | $2,627 +41% | $40,144 |
| 2016 | $1,863 +8.3% | $40,144 |
| 2015 | $1,720 +5.8% | $40,144 |
| 2014 | $1,626 | $40,144 |
| 2013 | -- | -- |
| 2012 | -- | -- |
| 2011 | -- | -- |
| 2010 | -- | -- |
| 2009 | $1,516 +19.6% | $151,152 +16.4% |
| 2008 | $1,268 -30.8% | $129,900 |
| 2007 | $1,834 | $129,900 +1093.9% |
| 2006 | -- | $10,880 |
Find assessor info on the county website
Monthly payment
Est. payment
Payment breakdown
Explore the cost of this home by adjusting the details. Changes won't be saved.Climate risks
Neighborhood: 31220
Nearby schools
Schools provided by the listing agent
- Elementary: Heritage - Bibb
- Middle: Weaver
- High: Westside - Bibb
Source: FMLS GA. This data may not be complete. We recommend contacting the local school district to confirm school assignments for this home.

Similar homes
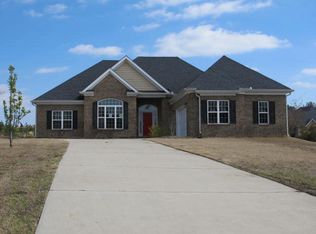
- $235,0003 bd2 ba1.4k sqft437 Edgewater Cir, Macon, GA 31220Active
 MLS ID #10878475, Darlene Venditto, Fickling & Company. GAMLS
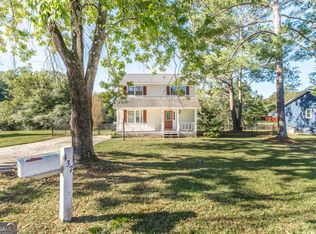
- $229,0003 bd2 ba1.4k sqft329 Edgewater Dr, Macon, GA 31220For Sale

 MLS ID #184305, William Shoemaker, Rivoli Realty. MGMLS
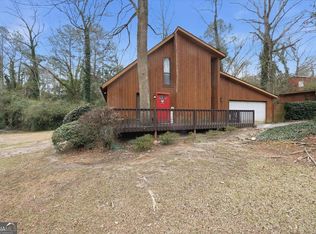
- $205,0003 bd2 ba2k sqft658 Tucker Rd, Macon, GA 31210Active
 MLS ID #10872255, Amber Ayers, RE/MAX Cutting Edge Realty. GAMLS
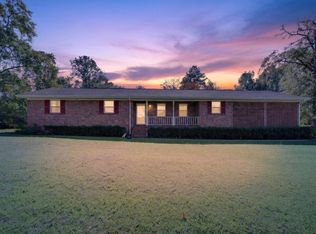
- $255,0003 bd2 ba1.4k sqft5538 Neal Dr, Macon, GA 31216For Sale
 MLS ID #266897, Amanda Fiebig. CGMLS
- $228,0003 bd2 ba2.2k sqft1433 Longacre Dr, Macon, GA 31204ActiveMLS ID #10884414, Donna Walters, RE/MAX Cutting Edge Realty. GAMLS
- $239,9004 bd3 ba1.9k sqft769 Ivy Brook Way, Macon, GA 31210For SaleMLS ID #186085, Candy Anderson Brown, Rivoli Realty. MGMLS
- $224,8884 bd3 ba1.7k sqft245 Kinsale Dr, Macon, GA 31216ActiveMLS ID #10849335, Octavia Valencia, WJH LLC. GAMLS
- $234,8884 bd3 ba1.7k sqft198 Kinsale Dr, Macon, GA 31216ActiveGAMLS
- $230,0003 bd2 ba1.6k sqft226 N Wesleyan Cir, Macon, GA 31210ActiveMLS ID #10835387, Candice Chaney, Sanders Real Estate. GAMLS
- $214,8883 bd3 ba1.5k sqft219 Kinsale Dr, Macon, GA 31216ActiveGAMLS
- $229,8884 bd3 ba1.7k sqft227 Kinsale Dr, Macon, GA 31216ActiveGAMLS
- $209,9003 bd2 ba1.6k sqft501 Pinecrest Rd, Macon, GA 31204ActiveMLS ID #10853813, Kimbrough Donner, Fickling & Company Inc.. GAMLS
- $248,0003 bd2 ba1.3k sqft3166 Stinsonville Rd, Macon, GA 31204ActiveMLS ID #10784531, Harriet Swann, Sheridan Solomon & Associates. GAMLS
- $209,8883 bd3 ba1.5k sqft229 Kinsale Dr, Macon, GA 31216ActiveGAMLS
- $257,0003 bd2 ba1.3k sqft720 Corbin Ave, Macon, GA 31204ActiveMLS ID #10822573, Esiri Ohimor, Realty Hub of Georgia, LLC. GAMLS
- $249,9003 bd2 ba1.4k sqft752 Springdale Woods Dr, Macon, GA 31210ActiveMLS ID #10782365, Tommy Allen Jr., Jason Mitchell Real Estate Georgia. GAMLS
- $270,0003 bd2 ba1.7k sqft509 Thaxton Dr, Macon, GA 31220ActiveMLS ID #10836479, Jason Francis, Southern Classic Realtors. GAMLS
- $224,0003 bd2 ba1.5k sqft135 Chadwick Dr, Macon, GA 31210ActiveMLS ID #10762830, Linda Fuller, RE/MAX Cutting Edge Realty. GAMLS
- $239,0003 bd2 ba1.4k sqft983 New St, Macon, GA 31201For SaleMLS ID #186500, Kason Wilkes, Rivoli Realty. MGMLS
- $229,5003 bd2 ba1.5k sqft7080 Barcelona Blvd, Macon, GA 31216ActiveMLS ID #10853530, Tina Moate, Sheridan Solomon & Associates. GAMLS
