Skip main navigation
Sold for $1,150,000
  • $1,150,000

    323 Seaforth Preserve Dr #11, Pittsboro, NC 27312

    4beds
    4,364sqft
    Single Family Residence, Residential
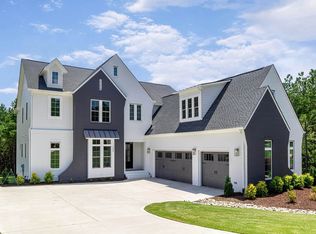
    Built in 2022
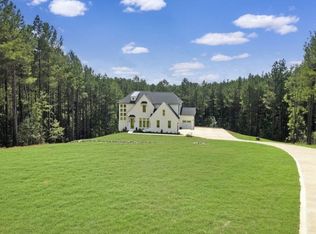
    6.36 Acres Lot
    $1,341,700 Zestimate®
    $264/sqft
    $4,453 Estimated rent

    Home value

    $1,341,700

    $1.25M - $1.46M

    $4,453/mo

    Zestimate® history
    Loading
    Loading...

    Owner options

    List your home for rent

    $4,453/mo

    Rent Zestimate®

    Find your next renter with Zillow Rental Manager. Plus, with online applications, you can quickly screen prospective tenants – for free.

    Learn more

    $4,453/mo

    Rent Zestimate®

    Refinance and save

    $6,924/mo

    Est. payment

    Refinancing to a lower rate could help reduce your monthly payments and save thousands over the life of the loan.

    See today's rates

    $6,924/mo

    Est. payment

    Explore your selling options

    Work with a Zillow partner agent

    Leverage their expertise and Zillow's premium Showcase listings to get your home seen by more buyers.

    Get started

    List with your own agent

    Get your home in front of millions of buyers by listing it on Zillow.

    Learn how to do it

    Sell it yourself

    Take full control of how buyers see your home on Zillow by listing For Sale by Owner (FSBO).

    List your home

    What's special

    Large bonus roomGuest room
    6.3 Acres! Our popular Umstead Modern Farmhouse plan with a 2 car garage AND a 2 car detached garage will be perfect on this large wooded homesite. It comes with a guest room and office on the main floor, Primary bedroom and 2 additional bedrooms on the second and a large bonus room! This community offers great proximity to Hwy 64 and 540 and is midway between Apex and Pittsboro.

    Zillow last checked:

    Listing updated:

    Listed by:

    Trisha L Chartier,

    Fonville Morisey & Barefoot/Bonterra

    Bought with:

    Jason Dapkevich, 282600

    EXP Realty LLC

    Source: Doorify MLS,MLS#: 2475756MLS Logo

    Facts & features

    Interior

    Bedrooms & bathrooms
    • Bedrooms: 4
    • Bathrooms: 4
    • Full bathrooms: 3
    • 1/2 bathrooms: 1
    Heating
    • Electric, Zoned
    Cooling
    • Electric, Heat Pump, Zoned
    Appliances
    • Included: Dishwasher, Gas Cooktop, Microwave, Water Heater, Range Hood, Tankless Water Heater, Oven
    • Laundry: Upper Level
    Features
    • Bathtub/Shower Combination, Pantry, Ceiling Fan(s), Double Vanity, Entrance Foyer, High Ceilings, Kitchen/Dining Room Combination, Quartz Counters, Separate Shower, Smooth Ceilings, Tray Ceiling(s), Walk-In Closet(s), Walk-In Shower, Water Closet
    • Flooring: Carpet, Ceramic Tile, Hardwood, Tile
    • Basement: Crawl Space
    • Number of fireplaces: 2
    • Fireplace features: Family Room, Gas Log, Propane, Sealed Combustion
    Interior area
    • Total structure area: 4,364
    • Total interior livable area: 4,364 sqft
    • Finished area above ground: 4,364
    • Finished area below ground: 0

    Property

    Parking
    • Total spaces: 4
    • Parking features: Garage, Garage Door Opener
    • Garage spaces: 4
    Features
    • Levels: Two
    • Stories: 2
    • Patio & porch: Deck, Porch, Screened
    • Exterior features: Rain Gutters
    • Has view: Yes
    Lot
    • Size: 6.36 Acres
    • Features: Hardwood Trees, Partially Cleared, Wooded

    Construction

    Type & style
    • Home type: SingleFamily
    • Architectural style: Farmhouse
    • Property subtype: Single Family Residence, Residential
    Materials
    • Board & Batten Siding, Brick, Fiber Cement, Radiant Barrier
    Condition
    • New construction: Yes
    • Year built: 2022
    Details
    • Builder name: Robuck Homes

    Utilities & green energy

    • Sewer: Septic Tank
    • Water: Well
    Green energy
    • Energy efficient items: Lighting

    Community & HOA

    Community
    • Features: Street Lights
    • Subdivision: Seaforth Preserve
    HOA
    • Has HOA: Yes
    • Services included: Storm Water Maintenance
    • HOA fee: $175 monthly
    Location
    • Region: Pittsboro

    Financial & listing details

    • Price per square foot: $264/sqft
    • Date on market: 9/23/2022

    Price history

    DateEventPrice
    11/14/2023Sold$1,150,000-4.1%$264/sqft
    Source: Doorify MLS #2475756 Report a problem
    10/18/2023Pending sale$1,199,000$275/sqft
    Source: Doorify MLS #2475756 Report a problem
    8/4/2023Price change$1,199,000-4.8%$275/sqft
    Source: Doorify MLS #2475756 Report a problem
    4/2/2023Price change$1,260,000-8.6%$289/sqft
    Source: Doorify MLS #2475756 Report a problem
    9/23/2022Listed for sale$1,379,000$316/sqft
    Source: Doorify MLS #2475756 Report a problem

    Public tax history

    Tax history is unavailable.

    Neighborhood: 27312

    Nearby schools

    GreatSchools rating
    Schools provided by the listing agent
    • Elementary: Chatham - Pittsboro
    • Middle: Chatham - Horton
    • High: Chatham - Seaforth

    Source: Doorify MLS. This data may not be complete. We recommend contacting the local school district to confirm school assignments for this home.

    Get a cash offer in 3 minutes
    Find out how much your home could sell for in as little as 3 minutes with a no-obligation cash offer.
    Estimated market value
    $1,341,700
    Get a cash offer in 3 minutes
    Find out how much your home could sell for in as little as 3 minutes with a no-obligation cash offer.
    Estimated market value
    $1,341,700