NEW CONSTRUCTION NOCATEE READY NOW; Gated w/its own playground/park and pool just around the neighborhood corner! Well-appointed/upgraded NEW CONSTRUCTION 5-7 bedroom READY NOW in the gated, exclusive estate-sized homes in Seabrook @ Coral Ridge. In addition to Nocatee's vast amenities, enjoy the neighborhood playground nearby. This custom estate home w/a 3-car split garage overlooks a serene, private backyard. Features inside include 5 bedrooms (including the primary & guest/secondary suites on the 1st floor), 4 full bathrooms, 1 half bathroom, office, flex space downstairs, AND a loft/flex space upstairs that is perfect for a secondary entertainment or office area, overlooking the two-story great room full of abundant light. The custom-upgraded kitchen features wood cabinets, premium quartz counters, an expanded gas stove, & a spacious butler's pantry. Beautiful wood floors, a built-in modern-flame electric fireplace...ask for more info! AMAZING upgrades from standard builder options, from seller, including: Added optional butler's pantry with sink and preplumbed for ice machine, Custom designed wooden stove hood, Operable cabinets on back of island and stacked double upper cabinets in kitchen,
Sitting room in owner's suite, Chef's kitchen upgraded from gourmet kitchen, which includes the double-wall oven, microwave drawer and 36" extended cooktop, Full featured electric fireplace on floor-to-ceiling brick backdrop, Timeless Craftsman flat trim upgrade, French doors at office and flex rooms, Mud bench area, Upgraded extended 30x60 shower in owner's bathroom w/additional shower head and 12" deep-tiled bench seat, Tongue and groove ceiling insert in owner's suite, Back wired for outdoor kitchen, Prewired for a pool, Upgraded tile, countertops, and cabinets throughout (none are builder standard and they even left out the boring builder mirrors - ask for a seller concession for replacements). SO worth checking out! "Not yer mama's boring new construction!"
Closed
$1,361,362
323 SEAGROVE Drive, Ponte Vedra, FL 32081
5beds
4,068sqft
Single Family Residence
Built in 2024
-- sqft lot
$1,393,000 Zestimate®
$335/sqft
$5,955 Estimated rent
Home value
$1,393,000
$1.30M - $1.50M
$5,955/mo
Zestimate® history
Owner options
List your home for rent
$5,955/mo
Rent Zestimate®
Find your next renter with Zillow Rental Manager. Plus, with online applications, you can quickly screen prospective tenants – for free.
$5,955/mo
Rent Zestimate®
Refinance and save
$10,283/mo
Est. payment
Refinancing to a lower rate could help reduce your monthly payments and save thousands over the life of the loan.
$10,283/mo
Est. payment
Explore your selling options
Work with a Zillow partner agent
Leverage their expertise and Zillow's premium Showcase listings to get your home seen by more buyers.
Get startedList with your own agent
Get your home in front of millions of buyers by listing it on Zillow.
Learn how to do itSell it yourself
Take full control of how buyers see your home on Zillow by listing For Sale by Owner (FSBO).
List your homeWhat's special
Modern-flame electric fireplaceCraftsman flat trim upgradeFlex spacePrewired for a poolExpanded gas stovePremium quartz countersFrench doors
Zillow last checked:
Listing updated:
Listed by:
JASMINE MATTHEWS 904-735-7135,
REDFIN CORPORATION 904-440-0382
Bought with:
KATHERINE HAYSE, 3398658
CHRISTIE'S INTERNATIONAL REAL ESTATE FIRST COAST
Source: realMLS,MLS#: 2046397
Facts & features
Interior
Bedrooms & bathrooms
- Bedrooms: 5
- Bathrooms: 5
- Full bathrooms: 4
- 1/2 bathrooms: 1
Heating
- Central
Cooling
- Central Air
Appliances
- Included: Dishwasher, Disposal, Double Oven, Gas Cooktop, Gas Range, Gas Water Heater, Microwave, Refrigerator, Tankless Water Heater
- Laundry: Electric Dryer Hookup, Lower Level, Washer Hookup
Features
- Breakfast Bar, Butler Pantry, Eat-in Kitchen, Entrance Foyer, Guest Suite, His and Hers Closets, In-Law Floorplan, Kitchen Island, Open Floorplan, Pantry, Master Downstairs, Split Bedrooms, Vaulted Ceiling(s), Walk-In Closet(s)
- Flooring: Carpet, Wood
- Has fireplace: Yes
- Fireplace features: Electric
Interior area
- Total interior livable area: 4,068 sqft
Property
Parking
- Total spaces: 3
- Parking features: Attached, Garage
- Attached garage spaces: 3
Features
- Levels: Two
- Stories: 2
- Has view: Yes
- View description: Protected Preserve, Trees/Woods
Lot
- Features: Dead End Street, Sprinklers In Front, Sprinklers In Rear
Details
- Parcel number: 0705100170
Construction
Type & style
- Home type: SingleFamily
- Architectural style: Traditional
- Property subtype: Single Family Residence
Materials
- Roof: Shingle
Condition
- Updated/Remodeled
- New construction: Yes
- Year built: 2024
Utilities & green energy
- Sewer: Public Sewer
- Water: Public
- Utilities for property: Cable Available, Electricity Connected, Natural Gas Connected, Sewer Connected, Water Connected
Community & HOA
Community
- Subdivision: Nocatee
HOA
- Has HOA: Yes
- Amenities included: Pool, Dog Park, Gated, Park, Playground
- HOA fee: $1,500 annually
Location
- Region: Ponte Vedra
Financial & listing details
- Price per square foot: $335/sqft
- Tax assessed value: $1,101,509
- Annual tax amount: $17,298
- Date on market: 9/16/2024
- Listing terms: Cash,Conventional,FHA,VA Loan
- Road surface type: Asphalt
Price history
| Date | Event | Price |
|---|---|---|
| 12/6/2024 | Sold | $1,361,362-5.5%$335/sqft |
Source:  realMLS #2046397 Report a problem realMLS #2046397 Report a problem | ||
| 10/3/2024 | Price change | $1,440,000-9.9%$354/sqft |
Source: realMLS #2046397 Report a problem | ||
| 9/16/2024 | Listed for sale | $1,599,000+25.8%$393/sqft |
Source: realMLS #2046397 Report a problem | ||
| 9/10/2024 | Sold | $1,271,000$312/sqft |
Source: Public Record Report a problem | ||
Public tax history
| Year | Property taxes | Tax assessment |
|---|---|---|
| 2025 | $17,298 +277.4% | $1,101,509 +588.4% |
| 2024 | $4,584 | $160,000 +3100% |
| 2023 | -- | $5,000 |
Find assessor info on the county website
Neighborhood: 32081
Nearby homes
- $1,396,7685 bd6 ba4.2k sqft337 Seagrove Dr, Ponte Vedra, FL 32081Sold

- $1,284,6615 bd4 ba3.8k sqft349 Seagrove Dr, Ponte Vedra, FL 32081Sold

- $1,032,1454 bd4 ba2.8k sqft299 Seagrove Dr, Ponte Vedra, FL 32081Sold
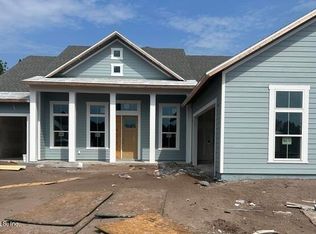
- $1,200,0004 bd5 ba3.5k sqft40 Crystal Sands Ct, Ponte Vedra, FL 32081Sold

- $1,118,3095 bd4 ba3.9k sqft338 Seagrove Dr, Ponte Vedra, FL 32081Sold
- $1,149,2005 bd6 ba4.4k sqft25 Crystal Sands Ct, Ponte Vedra, FL 32081Sold
- $1,670,0004 bd5 ba4.3k sqft375 Seagrove Dr, Ponte Vedra, FL 32081Sold
- $1,200,3875 bd5 ba4.2k sqft550 Seagrove Dr, Ponte Vedra, FL 32081Sold
Nearby schools
GreatSchools rating
- 9/10Pine Island AcademyGrades: PK-8Distance: 1.6 mi
- 9/10Allen D Nease Senior High SchoolGrades: 8-12Distance: 2.2 mi
Get a cash offer in 3 minutes
Find out how much your home could sell for in as little as 3 minutes with a no-obligation cash offer.
Estimated market value
$1,393,000
Get a cash offer in 3 minutes
Find out how much your home could sell for in as little as 3 minutes with a no-obligation cash offer.
Estimated market value
$1,393,000
- Florida
- Saint Johns County
- Ponte Vedra
- 32081
- 323 SEAGROVE Drive
Nearby cities
Nearby zip codes
Other Ponte Vedra Topics
