Welcome to the sought-after Bulle Rock Community, where life imitates vacation. Located in the beautiful and inviting resort-style living community of Bulle Rock is this stunning, must-see show-stopper home loaded with upgrades. This resort-style community has many amenities, including the Residents Club, Tennis Courts, Fitness Center, Indoor -Outdoor Pools, Walking Trails, and 24 24-hour security. A new roof was installed in 2022, and the entire home has been repainted. This home features gleaming hardwood floors, new carpet, new light fixtures, new ceiling fans, a recently remodeled gourmet kitchen as well as an entry-level primary bedroom with an attached full bathroom. The remodeled gourmet kitchen has granite countertops, stainless steel appliances, a double wall oven,36-inch cabinets, recessed lighting, a kitchen island, and a walk-in pantry. The kitchen and family room combination has a gas fireplace, which is perfect for entertaining. A sliding glass door leads to the fully composite deck with a retractable awning and plenty of privacy. The home's main level has two bedrooms, two full bathrooms, a laundry room with a new dryer, two living rooms, a grand foyer, and an entrance to the finished two-car attached garage with ceramic flooring. The large primary first-floor bedroom has hardwood floors, a high-lighted trayed ceiling, crown molding, a sitting area, a walk-in closet, and a full closet. The attached full bathroom has two granite top vanities, a soaking tub, and a finished stall shower. The home's upper level has a loft and a large bedroom with an attached full bathroom. The lower level of the home boasts a full kitchenette wet bar with granite countertops, a refrigerator, a sink, and a dishwasher. New carpet, a fourth bedroom, a full bathroom, a gas fireplace, and a large unfinished area that can be used for storage are also on the lower level that walks out to the hardscape patio under the deck. The pool table, cue rack, LG 55-inch TV downstairs, and the surround sound system are included in the sale! Duel-zoned heating and cooling, and additional landscaping and decorative lighting have been added recently. The Bulle Rock community is where life imitates vacation, where the community covers all lawn maintenance, garbage, and snow removal. Enjoy all the community offers by visiting the 37,000 sq ft residents' club with a full gym, billiards room, tennis courts, indoor and outdoor pools, bocce ball, walking trails, playgrounds, and more! In this distinguished community of Bulle Rock Estates, you have access to the prestigious 5-star golf course, world-class restaurant, clubhouse, and residence center located just a few blocks within the gates of Bulle Rock. It is also close to I-95, Route 40, APG, MARC & AMTRAK trains, the new memorial hospital, shopping, dining, and historic Havre de Grace, located near the Chesapeake Bay and Susquehanna River. As-is sale. Don't miss this chance to get one of the best homes available in Bulle Rock! Take a tour today!
Sold for $625,000
$625,000
323 Seattle Slew Pl, Havre De Grace, MD 21078
4beds
3,282sqft
Single Family Residence
Built in 2005
7,250 Square Feet Lot
$640,400 Zestimate®
$190/sqft
$3,252 Estimated rent
Home value
$640,400
$608,000 - $672,000
$3,252/mo
Zestimate® history
Owner options
List your home for rent
$3,252/mo
Rent Zestimate®
Find your next renter with Zillow Rental Manager. Plus, with online applications, you can quickly screen prospective tenants – for free.
$3,252/mo
Rent Zestimate®
Refinance and save
$4,151/mo
Est. payment
Refinancing to a lower rate could help reduce your monthly payments and save thousands over the life of the loan.
$4,151/mo
Est. payment
Explore your selling options
Work with a Zillow partner agent
Leverage their expertise and Zillow's premium Showcase listings to get your home seen by more buyers.
Get startedList with your own agent
Get your home in front of millions of buyers by listing it on Zillow.
Learn how to do itSell it yourself
Take full control of how buyers see your home on Zillow by listing For Sale by Owner (FSBO).
List your homeWhat's special
Zillow last checked:
Listing updated:
Listed by:
Greg Chamish 443-467-3156,
Black Dog Realty, LLC
Bought with:
Bev Rich, 644507
Realm Realty LLC
Source: Bright MLS,MLS#: MDHR2032736
Facts & features
Interior
Bedrooms & bathrooms
- Bedrooms: 4
- Bathrooms: 4
- Full bathrooms: 4
- Main level bathrooms: 2
- Main level bedrooms: 2
Rooms
- Room types: Living Room, Dining Room, Primary Bedroom, Bedroom 2, Kitchen, Family Room, Bedroom 1, Loft, Other, Storage Room
Basement
- Area: 1400
Heating
- Forced Air, Natural Gas
Cooling
- Ceiling Fan(s), Central Air, Electric
Appliances
- Included: Dishwasher, Disposal, Dryer, Double Oven, Oven, Refrigerator, Washer, Stainless Steel Appliance(s), Microwave, Cooktop, Exhaust Fan, Water Heater, Ice Maker, Gas Water Heater
- Laundry: Main Level
Features
- Breakfast Area, Dining Area, Eat-in Kitchen, Primary Bath(s), Chair Railings, Upgraded Countertops, Bar, Ceiling Fan(s), Entry Level Bedroom, Family Room Off Kitchen, Open Floorplan, Kitchen - Gourmet, Kitchen Island, Soaking Tub, Sound System, Bathroom - Stall Shower, Bathroom - Tub Shower, Wainscotting, Walk-In Closet(s), Cathedral Ceiling(s), Dry Wall, Tray Ceiling(s), 9'+ Ceilings
- Flooring: Hardwood, Ceramic Tile, Carpet, Wood
- Doors: Six Panel, Sliding Glass, Insulated
- Windows: Bay/Bow, Double Pane Windows, Double Hung, Casement, Replacement
- Basement: Finished,Heated,Improved,Interior Entry,Exterior Entry,Rear Entrance,Walk-Out Access
- Number of fireplaces: 2
- Fireplace features: Gas/Propane
Interior area
- Total structure area: 3,582
- Total interior livable area: 3,282 sqft
- Finished area above ground: 2,182
- Finished area below ground: 1,100
Property
Parking
- Total spaces: 4
- Parking features: Garage Faces Front, Garage Door Opener, Storage, Asphalt, Paved, On Street, Driveway, Attached
- Attached garage spaces: 2
- Uncovered spaces: 2
- Details: Garage Sqft: 361
Accessibility
- Accessibility features: None
Features
- Levels: Three
- Stories: 3
- Patio & porch: Deck, Patio, Porch
- Exterior features: Rain Gutters, Sidewalks, Flood Lights, Lighting
- Pool features: None
Lot
- Size: 7,250 Square Feet
- Features: Backs to Trees
Details
- Additional structures: Above Grade, Below Grade
- Parcel number: 1306065201
- Zoning: R2
- Special conditions: Standard
Construction
Type & style
- Home type: SingleFamily
- Architectural style: Colonial
- Property subtype: Single Family Residence
Materials
- Brick, Brick Front, Vinyl Siding, Combination
- Foundation: Permanent
- Roof: Architectural Shingle
Condition
- Excellent
- New construction: No
- Year built: 2005
- Major remodel year: 2023
Utilities & green energy
- Sewer: Public Sewer
- Water: Public
Community & HOA
Community
- Subdivision: Bulle Rock
HOA
- Has HOA: Yes
- Amenities included: Bar/Lounge, Basketball Court, Billiard Room, Clubhouse, Community Center, Fitness Center, Gated, Jogging Path, Meeting Room, Indoor Pool, Pool, Recreation Facilities, Sauna, Tennis Court(s), Tot Lots/Playground, Spa/Hot Tub
- Services included: Common Area Maintenance, Lawn Care Front, Lawn Care Rear, Maintenance Grounds, Management, Recreation Facility, Snow Removal, Health Club, Pool(s), Reserve Funds, Road Maintenance, Sauna, Security
- HOA fee: $372 monthly
- HOA name: BULLE ROCK
Location
- Region: Havre De Grace
- Municipality: Havre de Grace
Financial & listing details
- Price per square foot: $190/sqft
- Tax assessed value: $440,700
- Annual tax amount: $6,542
- Date on market: 6/15/2024
- Listing agreement: Exclusive Right To Sell
- Listing terms: Cash,Conventional,FHA,VA Loan
- Inclusions: Pool Table, Cue Rack, Lg 55-inch Tv Downstairs, Surround Sound System
- Ownership: Fee Simple
Price history
| Date | Event | Price |
|---|---|---|
| 10/25/2024 | Sold | $625,000$190/sqft |
Source:  Bright MLS #MDHR2032736 Report a problem Bright MLS #MDHR2032736 Report a problem | ||
| 9/2/2024 | Pending sale | $625,000$190/sqft |
Source: Bright MLS #MDHR2032736 Report a problem | ||
| 8/24/2024 | Contingent | $625,000$190/sqft |
Source: Bright MLS #MDHR2032736 Report a problem | ||
| 7/25/2024 | Price change | $625,000-0.6%$190/sqft |
Source: Bright MLS #MDHR2032736 Report a problem | ||
| 7/13/2024 | Listed for sale | $629,000-1.5%$192/sqft |
Source: Bright MLS #MDHR2032736 Report a problem | ||
| 7/5/2024 | Contingent | $638,500$195/sqft |
Source: Bright MLS #MDHR2032736 Report a problem | ||
| 6/20/2024 | Price change | $638,500-0.1%$195/sqft |
Source: Bright MLS #MDHR2032736 Report a problem | ||
| 6/15/2024 | Listed for sale | $639,000+16.2%$195/sqft |
Source: Bright MLS #MDHR2032736 Report a problem | ||
| 11/28/2022 | Sold | $550,000$168/sqft |
Source: Bright MLS #MDHR2017416 Report a problem | ||
| 10/22/2022 | Pending sale | $550,000$168/sqft |
Source: Bright MLS #MDHR2017416 Report a problem | ||
| 10/19/2022 | Listed for sale | $550,000+42.5%$168/sqft |
Source: Bright MLS #MDHR2017416 Report a problem | ||
| 5/22/2015 | Sold | $386,000$118/sqft |
Source: Public Record Report a problem | ||
| 3/8/2015 | Listed for sale | $386,000+4.6%$118/sqft |
Source: American Premier Realty LLC #HR8419168 Report a problem | ||
| 8/1/2014 | Sold | $369,000-1.6%$112/sqft |
Source: Public Record Report a problem | ||
| 8/1/2014 | Pending sale | $375,000$114/sqft |
Source: American Premier Realty LLC #HR8419168 Report a problem | ||
| 6/10/2014 | Price change | $375,000-3.8%$114/sqft |
Source: American Premier Realty LLC #HR8306901 Report a problem | ||
| 5/23/2014 | Price change | $389,900-2.5%$119/sqft |
Source: American Premier Realty LLC #HR8306901 Report a problem | ||
| 5/10/2014 | Price change | $400,000-2.4%$122/sqft |
Source: American Premier Realty LLC #HR8306901 Report a problem | ||
| 4/26/2014 | Price change | $409,900-3.6%$125/sqft |
Source: American Premier Realty LLC #HR8306901 Report a problem | ||
| 4/2/2014 | Listed for sale | $425,000-22%$129/sqft |
Source: Keller Williams American Premier Realty Llc #HR8306901 Report a problem | ||
| 2/1/2006 | Sold | $544,675+412.4%$166/sqft |
Source: Public Record Report a problem | ||
| 8/31/2005 | Sold | $106,300$32/sqft |
Source: Public Record Report a problem | ||
Public tax history
| Year | Property taxes | Tax assessment |
|---|---|---|
| 2025 | $4,530 -32.3% | $475,233 +7.8% |
| 2024 | $6,691 +2.3% | $440,700 +2.3% |
| 2023 | $6,542 +2.3% | $430,867 -2.2% |
| 2022 | $6,393 -0.9% | $440,700 +7.2% |
| 2021 | $6,449 +0.7% | $411,200 +0.9% |
| 2020 | $6,402 +0.9% | $407,567 -0.9% |
| 2019 | $6,345 +0.9% | $411,200 +2.7% |
| 2018 | $6,288 | $400,300 |
| 2017 | $6,288 | $400,300 +9.9% |
| 2016 | -- | $364,367 +5.2% |
| 2015 | -- | $346,400 |
| 2014 | $3,922 | $346,400 |
| 2013 | -- | $346,400 -11.8% |
| 2012 | -- | $392,600 |
| 2011 | -- | $392,600 |
| 2010 | -- | $392,600 -15% |
| 2009 | -- | $462,030 +12.3% |
| 2008 | -- | $411,300 +14.1% |
| 2007 | -- | $360,570 +16.4% |
| 2006 | -- | $309,840 +670.4% |
| 2005 | -- | $40,220 |
Find assessor info on the county website
Neighborhood: 21078
Nearby homes
- $567,0004 bd4 ba2.1k sqft325 Seattle Slew Pl, Havre De Grace, MD 21078Sold
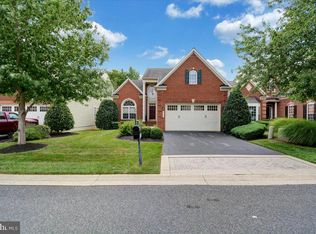
- $610,7004 bd4 ba4k sqft321 Seattle Slew Pl, Havre De Grace, MD 21078Off Market
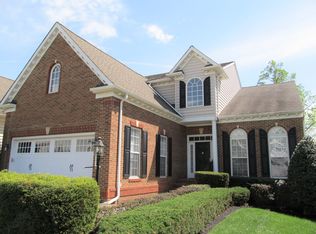
- $604,1005 bd4 ba2.1k sqft327 Seattle Slew Pl, Havre De Grace, MD 21078Off Market
- $626,0005 bd4 ba3.8k sqft319 Seattle Slew Pl, Havre De Grace, MD 21078Off Market
- $578,3003 bd4 ba1.9k sqft329 Seattle Slew Pl, Havre De Grace, MD 21078Off Market
- $590,6005 bd4 ba4.9k sqft317 Seattle Slew Pl, Havre De Grace, MD 21078Off Market
- $566,7005 bd3 ba3.2k sqft320 Seattle Slew Pl, Havre De Grace, MD 21078Off Market
- $555,5004 bd3 ba1.9k sqft322 Seattle Slew Pl, Havre De Grace, MD 21078Off Market
Nearby schools
GreatSchools rating
- 6/10Havre De Grace Elementary SchoolGrades: PK-5Distance: 2 mi
- 7/10Havre De Grace Middle SchoolGrades: 6-8Distance: 1.7 mi
- 6/10Havre De Grace High SchoolGrades: 9-12Distance: 1.7 mi
Schools provided by the listing agent
- Elementary: Havre De Grace
- Middle: Havre De Grace
- High: Havre De Grace
- District: Harford County Public Schools
Source: Bright MLS. This data may not be complete. We recommend contacting the local school district to confirm school assignments for this home.
Get a cash offer in 3 minutes
Find out how much your home could sell for in as little as 3 minutes with a no-obligation cash offer.
Estimated market value
$640,400
Get a cash offer in 3 minutes
Find out how much your home could sell for in as little as 3 minutes with a no-obligation cash offer.
Estimated market value
$640,400
- Maryland
- Harford County
- Havre de Grace
- 21078
- 323 Seattle Slew Pl
Nearby cities
Nearby zip codes
Other Havre de Grace Topics
