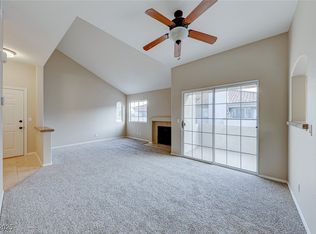
Welcome home to thіѕ brеathtaking, nеwly rеnovated first-levеl cοndo with one detached garage.This home features include: 8mm LVP vinyl plank throughout the house, brand new kitchen with premium white quartz countertops paired with a matching full-height slab backsplash, bright white shaker-style cabinetry, and high-contrast matte black hardware.
Master bathroom features double vanity with a gorgeous quartz top, luxury walk- in glass door shower and rainfall shower head.
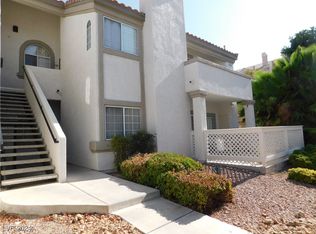
Step outside to your private, generously sized balcony—perfect for enjoying your morning coffee, or relaxing in the evening desert breeze.
Located in a fantastic Henderson neighborhood close to dining, shopping, parks, and easy highway access, this home is completely move-in ready.
Pending
Price cut: $9K (8/31)
$225,000
323 Seine Way #323, Henderson, NV 89014
2beds
950sqft
Condominium
Built in 1992
-- sqft lot
$-- Zestimate®
$237/sqft
$390/mo HOA
What's special
Detached garageBright white shaker-style cabinetryPremium white quartz countertopsPrivate generously sized balconyHigh-contrast matte black hardwareRainfall shower headBrand new kitchen
- 51 days
- 976
- 59
Zillow last checked:
Listing updated:
Listed by:
Yun Huang S.0205078 (702)513-2570,
The Zhu Realty Group, LLC
Source: LVR,MLS#: 2801247 Originating MLS: Greater Las Vegas Association of Realtors Inc
Originating MLS: Greater Las Vegas Association of Realtors IncFacts & features
Interior
Bedrooms & bathrooms
- Bedrooms: 2
- Bathrooms: 2
- Full bathrooms: 2
Primary bedroom
- Description: Ceiling Fan,Ceiling Light,Closet
- Dimensions: 13X12
Bedroom 2
- Description: Ceiling Fan,Ceiling Light,Closet
- Dimensions: 11X10
Dining room
- Description: Dining Area
- Dimensions: 11x9
Family room
- Description: Ceiling Fan
- Dimensions: 14X13
Kitchen
- Description: Luxury Vinyl Plank,Quartz Countertops,Stainless Steel Appliances
- Dimensions: 11X9
Heating
- Central, Gas
Cooling
- Central Air, Electric
Appliances
- Included: Built-In Electric Oven, Dryer, Dishwasher, Disposal, Gas Range, Microwave, Refrigerator, Washer
- Laundry: Gas Dryer Hookup, Laundry Closet
Features
- BathroomonMainLevel, Bedroom on Main Level, Ceiling Fan(s), Primary Downstairs, Window Treatments
- Flooring: Luxury Vinyl Plank
- Windows: Blinds
- Number of fireplaces: 1
- Fireplace features: Gas, Living Room
Interior area
- Total structure area: 950
- Total interior livable area: 950 sqft
Video & virtual tour
Property
Parking
- Total spaces: 1
- Parking features: Detached, Garage, Private
- Garage spaces: 1
Features
- Stories: 2
- Patio & porch: Patio
- Exterior features: Patio
- Pool features: Association
- Fencing: Partial,Wood
Lot
- Size: 6,437 Square Feet
- Features: < 1/4 Acre
Details
- Parcel number: 17809116095
- Zoning description: Multi-Family
- Horse amenities: None
Construction
Type & style
- Home type: Condo
- Architectural style: Two Story
- Property subtype: Condominium
- Attached to another structure: Yes
Materials
- Roof: Tile
Condition
- Resale
- Year built: 1992
Utilities & green energy
- Electric: Photovoltaics None
- Sewer: Public Sewer
- Water: Public
- Utilities for property: Cable Available
Community & HOA
Community
- Subdivision: Promontory Point Phase 3 Amd
HOA
- Has HOA: Yes
- Amenities included: Clubhouse, Fitness Center, Pool, Spa/Hot Tub
- Services included: Maintenance Grounds, Recreation Facilities
- HOA fee: $390 monthly
- HOA name: Charlemont
- HOA phone: 702-968-0405
Location
- Region: Henderson
Financial & listing details
- Price per square foot: $237/sqft
- Annual tax amount: $1,123
- Date on market: 7/18/2026
- Listing agreement: Exclusive Right To Sell
- Listing terms: Cash,Conventional,VA Loan
- Ownership: Condominium
Estimated market value
Not available
Estimated sales range
Not available
Not available
Price history
| Date | Event | Price |
|---|---|---|
| 9/2/2026 | Pending sale | $225,000$237/sqft |
Source:  LVR #2801247 Report a problem LVR #2801247 Report a problem | ||
| 9/2/2026 | Contingent | $225,000$237/sqft |
Source: LVR #2801247 Report a problem | ||
| 8/31/2026 | Price change | $225,000-3.8%$237/sqft |
Source: LVR #2801247 Report a problem | ||
| 8/21/2026 | Price change | $234,000-2.5%$246/sqft |
Source: LVR #2801247 Report a problem | ||
| 8/11/2026 | Price change | $239,900-3.6%$253/sqft |
Source: LVR #2801247 Report a problem | ||
| 8/7/2026 | Listed for sale | $248,800$262/sqft |
Source: LVR #2801247 Report a problem | ||
| 7/28/2026 | Contingent | $248,800$262/sqft |
Source: LVR #2801247 Report a problem | ||
| 7/18/2026 | Listed for sale | $248,800$262/sqft |
Source: LVR #2801247 Report a problem | ||
Public tax history
Tax history is unavailable.
Monthly payment
Est. payment
Payment breakdown
Explore the cost of this home by adjusting the details. Changes won't be saved.Climate risks
Neighborhood: Green Valley North
Nearby schools
Schools provided by the listing agent
- Elementary: Bartlett, Selma,Bartlett, Selma
- Middle: Greenspun
- High: Green Valley
Source: LVR. This data may not be complete. We recommend contacting the local school district to confirm school assignments for this home.

Similar homes
- $224,0002 bd2 ba950 sqft315 Seine Way #315, Henderson, NV 89014For Sale
 MLS ID #2806408, Igor Li, eXp Realty. LVR
 - $237,9002 bd2 ba1k sqft1817 Cutlass Dr #0, Henderson, NV 89014For Sale
 MLS ID #2792462, Michael Moed, Huntington & Ellis, A Real Est. LVR
 - $219,0002 bd2 ba1k sqft1939 Cutlass Dr #0, Henderson, NV 89014For Sale
 MLS ID #2775050, Debra Wohlschlegel, General Realty Group Inc. LVR
 - $214,8882 bd2 ba886 sqft601 Cabrillo Cir Unit 431, Henderson, NV 89015For Sale
 MLS ID #2812885, Nathan Larrach, Platinum Real Estate Prof. LVR
