STYLE ON A FOSTER CITY CUL-DE-SAC
Light, scale, and an effortless connection to the outdoors define 323 Shad Court. Expansive windows illuminate generous living and dining spaces, while the homes easy flow extends outside to a lush backyard with mature landscaping, a covered patio, and swimming pool. Set on a quiet Foster City cul-de-sac, its a setting shaped for everyday living and entertaining.
5 Bedrooms | 3 Bathrooms | 2,545 +/- Living Sq Ft | Dramatic Two-Story Living & Entry | Abundant Natural Light from the Large Windows | Kitchen Workstation / Built-In Desk | Multiple Living & Dining Spaces | Generous Entertaining Spaces | Recessed Lighting | Hardwood Flooring | Fireplace | Seamless Indoor-Outdoor Connection | 6,329 +/- Sq Ft Lot | Lush Backyard Setting | Serene Swimming Pool | Mature Landscaping | Covered Outdoor Living Patio | Quiet Cul-de-Sac Setting | Attached 2-Car Garage
For sale
$2,399,000
323 Shad Ct, Foster City, CA 94404
5beds
2,545sqft
Single Family Residence, Residential
Built in 1966
6,329 Square Feet Lot
$-- Zestimate®
$943/sqft
$-- HOA
What's special
- 9 days
- 1,475
- 96
Zillow last checked:
Listing updated:
Listed by:
Cullinan Luxury 70010220 650-773-2321,
KW Advisors 650-627-3700
Source: MLSListings Inc,MLS#: ML82059069
Facts & features
Interior
Bedrooms & bathrooms
- Bedrooms: 5
- Bathrooms: 3
- Full bathrooms: 3
Bedroom
- Features: GroundFloorBedroom, PrimarySuiteRetreat
Bathroom
- Features: DoubleSinks, DualFlushToilet, FullonGroundFloor, OversizedTub
Dining room
- Features: BreakfastNook, DiningFamilyCombo, FormalDiningRoom
Family room
- Features: KitchenFamilyRoomCombo, SeparateFamilyRoom
Kitchen
- Features: Countertop_Stone, ExhaustFan
Heating
- Central Forced Air Gas
Cooling
- None
Appliances
- Included: Dishwasher, Exhaust Fan, Other, Gas Oven/Range, Refrigerator
- Laundry: In Garage, Other, Tub/Sink
Features
- High Ceilings
- Flooring: Hardwood, Laminate, Tile
- Number of fireplaces: 1
- Fireplace features: Family Room, Wood Burning
Interior area
- Total structure area: 2,545
- Total interior livable area: 2,545 sqft
Video & virtual tour
Property
Parking
- Total spaces: 2
- Parking features: Attached
- Attached garage spaces: 2
Features
- Stories: 2
- Patio & porch: Balcony/Patio
- Exterior features: Back Yard, Fenced
- Pool features: Solar Heat, In Ground, Pool Sweep
- Fencing: Wood
Lot
- Size: 6,329 Square Feet
Details
- Additional structures: Pergola
- Parcel number: 094254090
- Zoning: R10006
- Special conditions: Standard
Construction
Type & style
- Home type: SingleFamily
- Property subtype: Single Family Residence, Residential
Materials
- Foundation: Concrete Perimeter and Slab
- Roof: Wood
Condition
- New construction: No
- Year built: 1966
Utilities & green energy
- Gas: PublicUtilities
- Sewer: Public Sewer
- Water: Public
- Utilities for property: Public Utilities, Water Public
Community & HOA
Location
- Region: Foster City
Financial & listing details
- Price per square foot: $943/sqft
- Tax assessed value: $1,602,076
- Annual tax amount: $18,874
- Date on market: 8/26/2026
- Listing agreement: ExclusiveAgency
Estimated market value
Not available
Estimated sales range
Not available
Not available
Price history
| Date | Event | Price |
|---|---|---|
| 8/26/2026 | Listed for sale | $2,399,000+84.4%$943/sqft |
Source:  MLSListings Inc #ML82059069 Report a problem MLSListings Inc #ML82059069 Report a problem | ||
| 5/10/2013 | Sold | $1,301,000+0.9%$511/sqft |
Source: Public Record Report a problem | ||
| 4/12/2013 | Pending sale | $1,288,988$506/sqft |
Source: Alain Pinel Realtors - Burlingame #81309734 Report a problem | ||
| 3/28/2013 | Listed for sale | $1,288,988+37.3%$506/sqft |
Source: Alain Pinel Realtors Report a problem | ||
| 4/6/2004 | Sold | $939,000$369/sqft |
Source: Public Record Report a problem | ||
Public tax history
| Year | Property taxes | Tax assessment |
|---|---|---|
| 2025 | $18,874 +1.4% | $1,602,076 +2% |
| 2024 | $18,605 +2.1% | $1,570,664 +2% |
| 2023 | $18,221 +1.3% | $1,539,868 +2% |
| 2022 | $17,987 +1.3% | $1,509,676 +2% |
| 2021 | $17,758 +2.8% | $1,480,076 +1% |
| 2020 | $17,271 +5.6% | $1,464,900 +2% |
| 2019 | $16,362 +3.7% | $1,436,178 +2% |
| 2018 | $15,780 +1.1% | $1,408,018 +2% |
| 2017 | $15,605 +0.7% | $1,380,410 +2% |
| 2016 | $15,493 +5% | $1,353,344 +1.5% |
| 2015 | $14,752 | $1,333,016 +2% |
| 2014 | $14,752 | $1,306,906 +20.5% |
| 2013 | -- | $1,084,154 +2% |
| 2012 | -- | $1,062,898 |
| 2011 | -- | $1,062,898 +2.8% |
| 2010 | -- | $1,034,270 -0.2% |
| 2009 | -- | $1,036,728 +2% |
| 2008 | -- | $1,016,400 +2% |
| 2007 | -- | $996,472 +2% |
| 2006 | -- | $976,934 |
| 2005 | -- | $976,934 +695.8% |
| 2004 | -- | $122,762 +1.9% |
| 2003 | -- | $120,513 +2% |
| 2002 | -- | $118,151 +2% |
| 2001 | -- | $115,835 +2% |
| 2000 | -- | $113,565 |
Find assessor info on the county website
Monthly payment
Est. payment
Payment breakdown
Explore the cost of this home by adjusting the details. Changes won't be saved.Climate risks
Neighborhood: Fish
Nearby schools
Schools provided by the listing agent
- District: SanMateoFosterCityElementary
Source: MLSListings Inc. This data may not be complete. We recommend contacting the local school district to confirm school assignments for this home.

Similar homes
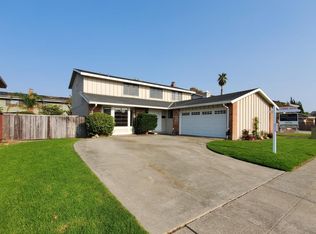
- $2,899,0004 bd3 ba2.2k sqft541 Trinidad Ln, Foster City, CA 94404For Sale
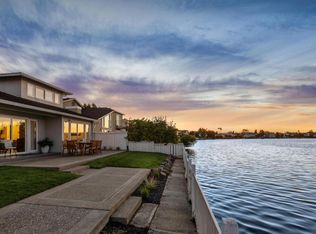 MLS ID #ML82059400, Disen Cai RE Group. MLSListings Inc
 - $2,880,0003 bd4 ba2.6k sqft608 Anacapa Ln, Foster City, CA 94404For Sale
 MLS ID #ML82054544, Rick Smith. MLSListings Inc
 - $2,799,0004 bd3 ba2.6k sqft1169 Ramblewood Way, San Mateo, CA 94403For Sale
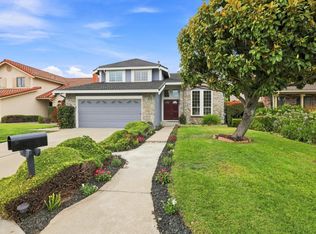 MLS ID #ML82057847, George Chopoff. MLSListings Inc
 - $2,200,0003 bd3 ba1.5k sqft860 Newport Cir, Redwood City, CA 94065For Sale
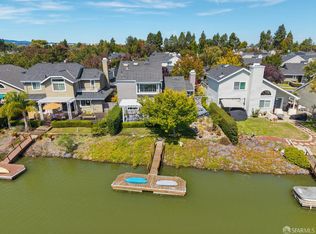 MLS ID #426148935, Craig Ackerman DRE #01358899, Compass. SFAR
Local buyer's agents are ready to help
