Welcome to this stunning ranch-style home in the highly sought-after Virginia Hills neighborhood. Featuring exquisite hardwood flooring throughout and brand new flooring in the kitchen, this residence truly shines. It boasts three spacious bedrooms, including a primary suite with an en-suite bathroom, providing ample space for your needs. The sunken living room offers an inviting space for entertaining and relaxation, complemented by additional living and dining areas that enhance the home's versatility. Step outside to enjoy the beautifully landscaped front yard and a covered back patio and yard, perfect for an escape in any season. Conveniently located near the Virginia Hills Shopping Center, you'll find all your necessities just a short distance away. Come see this exceptional home and discover the lifestyle it offers!
Sold for $935,000
$935,000
323 Shenandoah Dr, Martinez, CA 94553
3beds
1,542sqft
Residential, Single Family Residence
Built in 1964
7,840 Square Feet Lot
$956,400 Zestimate®
$606/sqft
$3,820 Estimated rent
Home value
$956,400
$909,000 - $1.00M
$3,820/mo
Zestimate® history
Owner options
List your home for rent
$3,820/mo
Rent Zestimate®
Find your next renter with Zillow Rental Manager. Plus, with online applications, you can quickly screen prospective tenants – for free.
$3,820/mo
Rent Zestimate®
Refinance and save
$6,027/mo
Est. payment
Refinancing to a lower rate could help reduce your monthly payments and save thousands over the life of the loan.
$6,027/mo
Est. payment
Explore your selling options
Work with a Zillow partner agent
Leverage their expertise and Zillow's premium Showcase listings to get your home seen by more buyers.
Get startedList with your own agent
Get your home in front of millions of buyers by listing it on Zillow.
Learn how to do itSell it yourself
Take full control of how buyers see your home on Zillow by listing For Sale by Owner (FSBO).
List your homeWhat's special
Zillow last checked:
Listing updated:
Listed by:
John King DRE #01875728 925-408-4445,
Re/max Accord,
Jonny King DRE #01962913 925-330-0373,
Re/max Accord
Bought with:
Brian McCarthy, DRE #02008469
Real Brokerage Technologies
Source: CCAR,MLS#: 41061031
Facts & features
Interior
Bedrooms & bathrooms
- Bedrooms: 3
- Bathrooms: 2
- Full bathrooms: 2
Rooms
- Room types: 3 Bedrooms, 2 Baths, Dining Room, Family Room
Bathroom
- Features: Shower Over Tub, Stall Shower, Updated Baths
Kitchen
- Features: Counter - Tile, Dishwasher, Double Oven
Heating
- Forced Air, Fireplace(s)
Cooling
- Has cooling: Yes
Appliances
- Included: Dishwasher, Double Oven
- Laundry: In Garage
Features
- Flooring: Hardwood, Vinyl
- Number of fireplaces: 1
- Fireplace features: Living Room, Stone
Interior area
- Total structure area: 1,542
- Total interior livable area: 1,542 sqft
Property
Parking
- Total spaces: 2
- Parking features: Garage
- Garage spaces: 2
Features
- Levels: One
- Stories: 1
- Exterior features: Garden
- Pool features: None
Lot
- Size: 7,840 Square Feet
- Features: Back Yard
Details
- Parcel number: 1642220162
- Special conditions: Standard
Construction
Type & style
- Home type: SingleFamily
- Architectural style: Traditional
- Property subtype: Residential, Single Family Residence
Materials
- Stucco, Wood Siding
- Roof: Composition
Condition
- Existing
- New construction: No
- Year built: 1964
Utilities & green energy
- Electric: No Solar
Community & HOA
Community
- Subdivision: Virginia Hills
HOA
- Has HOA: No
Location
- Region: Martinez
Financial & listing details
- Price per square foot: $606/sqft
- Tax assessed value: $953,700
- Annual tax amount: $11,647
- Date on market: 5/25/2024
Price history
| Date | Event | Price |
|---|---|---|
| 6/20/2024 | Sold | $935,000$606/sqft |
Source:  CCAR #41061031 Report a problem CCAR #41061031 Report a problem | ||
| 6/5/2024 | Pending sale | $935,000$606/sqft |
Source:  bridgeMLS/CCAR/Bay East AOR #41061031 Report a problem bridgeMLS/CCAR/Bay East AOR #41061031 Report a problem | ||
| 5/26/2024 | Listed for sale | $935,000+88.9%$606/sqft |
Source: bridgeMLS/CCAR/Bay East AOR #41061031 Report a problem | ||
| 3/10/2022 | Listing removed | -- |
Source: Zillow Rental Manager Report a problem | ||
| 2/22/2022 | Listed for rent | $3,200$2/sqft |
Source: Zillow Rental Manager Report a problem | ||
| 3/19/2004 | Sold | $495,000$321/sqft |
Source: CCAR #11219607 Report a problem | ||
Public tax history
| Year | Property taxes | Tax assessment |
|---|---|---|
| 2025 | $11,647 +34.6% | $953,700 +38.2% |
| 2024 | $8,654 +1.8% | $689,969 +2% |
| 2023 | $8,501 +0.8% | $676,441 +2% |
| 2022 | $8,430 +2.6% | $663,178 +2% |
| 2021 | $8,218 +1.7% | $650,175 +1% |
| 2020 | $8,079 +1.1% | $643,510 +2% |
| 2019 | $7,989 +2.4% | $630,893 +2% |
| 2018 | $7,806 +3.3% | $618,524 +2% |
| 2017 | $7,559 +3.9% | $606,397 +3.6% |
| 2016 | $7,276 +27.7% | $585,500 +4.6% |
| 2015 | $5,700 | $560,000 +26.4% |
| 2014 | $5,700 | $443,000 +9.8% |
| 2013 | -- | $403,500 |
| 2012 | -- | $403,500 -8.9% |
| 2011 | -- | $443,000 |
| 2010 | -- | $443,000 -1.2% |
| 2009 | -- | $448,500 -16.3% |
| 2008 | -- | $535,801 +2% |
| 2007 | -- | $525,296 +2% |
| 2006 | -- | $514,997 +2% |
| 2005 | -- | $504,900 +672.1% |
| 2004 | -- | $65,397 +1.9% |
| 2003 | -- | $64,200 +2% |
| 2002 | -- | $62,942 +2% |
| 2001 | -- | $61,709 |
Find assessor info on the county website
Neighborhood: 94553
Nearby homes
- $964,6004 bd2 ba1.9k sqft329 Shenandoah Dr, Martinez, CA 94553Off Market
- $942,5004 bd2 ba1.9k sqft320 Virginia Hills Dr, Martinez, CA 94553Off Market
- $1,117,8004 bd2 ba1.9k sqft317 Shenandoah Dr, Martinez, CA 94553Off Market
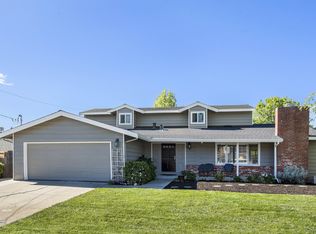
- $966,4003 bd2 ba1.5k sqft326 Virginia Hills Dr, Martinez, CA 94553Off Market
- $884,2003 bd2 ba1.4k sqft314 Virginia Hills Dr, Martinez, CA 94553Off Market
- $1,115,0004 bd2 ba1.9k sqft335 Shenandoah Dr, Martinez, CA 94553Off Market
- $923,9003 bd2 ba1.7k sqft332 Virginia Hills Dr, Martinez, CA 94553Off Market
- $984,4003 bd2 ba1.9k sqft311 Shenandoah Dr, Martinez, CA 94553Off Market
Nearby schools
GreatSchools rating
- 8/10Valhalla Elementary SchoolGrades: K-5Distance: 1.2 mi
- 8/10Valley View Middle SchoolGrades: 6-8Distance: 1.8 mi
- 8/10College Park High SchoolGrades: 9-12Distance: 1.6 mi
Get a cash offer in 3 minutes
Find out how much your home could sell for in as little as 3 minutes with a no-obligation cash offer.
Estimated market value
$956,400
Get a cash offer in 3 minutes
Find out how much your home could sell for in as little as 3 minutes with a no-obligation cash offer.
Estimated market value
$956,400
- California
- Contra Costa County
- Martinez
- 94553
- 323 Shenandoah Dr
Nearby cities
Nearby zip codes
Other Martinez Topics
