Skip main navigation
Closed
  • $887,500

    323 Sherman Ave, Evanston, IL 60202

    4beds
    3,514sqft
    Single Family Residence
    Built in 2000
    4,230 Square Feet Lot
    $904,000 Zestimate®
    $253/sqft
    $4,923 Estimated rent

    Home value

    $904,000

    $823,000 - $994,000

    $4,923/mo

    Zestimate® history
    Loading
    Loading...

    Owner options

    List your home for rent

    $4,923/mo

    Rent Zestimate®

    Find your next renter with Zillow Rental Manager. Plus, with online applications, you can quickly screen prospective tenants – for free.

    Learn more

    $4,923/mo

    Rent Zestimate®

    Refinance and save

    $6,241/mo

    Est. payment

    Refinancing to a lower rate could help reduce your monthly payments and save thousands over the life of the loan.

    See today's rates

    $6,241/mo

    Est. payment

    Explore your selling options

    Work with a Zillow partner agent

    Leverage their expertise and Zillow's premium Showcase listings to get your home seen by more buyers.

    Get started

    List with your own agent

    Get your home in front of millions of buyers by listing it on Zillow.

    Learn how to do it

    Sell it yourself

    Take full control of how buyers see your home on Zillow by listing For Sale by Owner (FSBO).

    List your home

    What's special

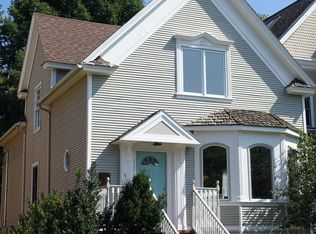
    Welcome to 323 Sherman, a beautifully maintained single-family home in the heart of Evanston, just blocks from the South Street train station and vibrant downtown shopping and dining. Built in 2000 and thoughtfully updated, this home offers modern comfort and exceptional livability. Recent improvements include Hunter Douglas window treatments, two new furnaces and air conditioning units, a 75-gallon water heater, new washer and dryer, exterior fencing, and extensive professional landscaping. Light-filled living spaces showcase beautiful hardwood floors and recessed lighting throughout all four levels. The inviting living room features a gas/wood-burning fireplace and large west-facing windows overlooking Sherman Avenue. A separate dining room provides the perfect setting for gatherings, while the spacious kitchen boasts high-end stainless steel appliances, abundant cabinetry, and direct access to a private deck, ideal for indoor-outdoor entertaining. A welcoming foyer, coat closet, and powder room complete the main level. The second floor offers three generously sized bedrooms and two full baths, including an east-facing primary suite with a walk-in closet, double vanity, whirlpool tub, separate shower, and bonus space ideal for a home office or reading nook. The additional bedrooms feature large closets and matching hardwood flooring. The skylit third floor with vaulted ceilings and custom built-ins offers exceptional flexibility, perfect as a teen retreat, artist's studio, playroom, or guest suite. This level also includes a fourth bedroom and access to a spacious walkout terrace. The finished lower level provides a large family room ideal for movie nights, streaming, or recreation, along with a sizable storage/utility room with laundry and ample space for a home gym or game area. A two-car garage with pull-down attic storage adds convenience and functionality. Enjoy an unbeatable location just an 8-minute walk to the Purple Line and minutes from Southpoint Plaza, downtown Evanston, parks, restaurants, and lakefront amenities. A rare opportunity to own a move-in-ready home offering space, updates, and exceptional walkability in one of Evanston's most desirable neighborhoods.

    Zillow last checked:

    Listing updated:

    Listing courtesy of:

    Nathan Freeborn (224)699-5002,

    Redfin Corporation

    Bought with:

    Bucky Cross

    Baird & Warner

    Source: MRED as distributed by MLS GRID,MLS#: 12578336MLS Logo

    Facts & features

    Interior

    Bedrooms & bathrooms
    • Bedrooms: 4
    • Bathrooms: 3
    • Full bathrooms: 2
    • 1/2 bathrooms: 1
    Primary bedroom
    • Features: Flooring (Hardwood), Bathroom (Full)
    • Level: Second
    • Area: 266 Square Feet
    • Dimensions: 14X19
    Bedroom 2
    • Features: Flooring (Hardwood)
    • Level: Second
    • Area: 204 Square Feet
    • Dimensions: 12X17
    Bedroom 3
    • Features: Flooring (Hardwood)
    • Level: Second
    • Area: 130 Square Feet
    • Dimensions: 10X13
    Bedroom 4
    • Features: Flooring (Hardwood)
    • Level: Third
    • Area: 156 Square Feet
    • Dimensions: 13X12
    Breakfast room
    • Features: Flooring (Hardwood)
    • Level: Main
    • Area: 70 Square Feet
    • Dimensions: 10X7
    Dining room
    • Features: Flooring (Hardwood)
    • Level: Main
    • Area: 130 Square Feet
    • Dimensions: 10X13
    Family room
    • Features: Flooring (Hardwood)
    • Level: Third
    • Area: 462 Square Feet
    • Dimensions: 22X21
    Kitchen
    • Features: Kitchen (Eating Area-Table Space, Pantry-Closet, Custom Cabinetry, Granite Counters), Flooring (Hardwood)
    • Level: Main
    • Area: 230 Square Feet
    • Dimensions: 23X10
    Laundry
    • Features: Flooring (Other)
    • Level: Basement
    • Area: 66 Square Feet
    • Dimensions: 6X11
    Living room
    • Features: Flooring (Hardwood)
    • Level: Main
    • Area: 264 Square Feet
    • Dimensions: 12X22
    Recreation room
    • Features: Flooring (Carpet)
    • Level: Basement
    • Area: 448 Square Feet
    • Dimensions: 16X28
    Heating
    • Natural Gas, Forced Air, Sep Heating Systems - 2+, Zoned
    Cooling
    • Central Air, Zoned
    Appliances
    • Included: Dishwasher, Refrigerator, Washer, Dryer, Disposal, Stainless Steel Appliance(s), Cooktop, Oven, Humidifier
    • Laundry: Gas Dryer Hookup, In Unit
    Features
    • Vaulted Ceiling(s), Built-in Features, Walk-In Closet(s), Separate Dining Room
    • Flooring: Hardwood, Carpet
    • Windows: Screens, Skylight(s)
    • Basement: Partially Finished,Full
    • Attic: Dormer,Pull Down Stair,Unfinished
    • Number of fireplaces: 1
    • Fireplace features: Wood Burning, Gas Starter, Living Room
    Interior area
    • Total structure area: 0
    • Total interior livable area: 3,514 sqft

    Property

    Parking
    • Total spaces: 2
    • Parking features: Garage Door Opener, Garage, Yes, Garage Owned, Detached
    • Garage spaces: 2
    • Has uncovered spaces: Yes
    Accessibility
    • Accessibility features: No Disability Access
    Features
    • Stories: 3
    • Patio & porch: Roof Deck, Deck
    • Fencing: Fenced
    Lot
    • Size: 4,230 sqft
    Details
    • Parcel number: 11301100690000
    • Special conditions: None
    • Other equipment: Ceiling Fan(s), Fan-Whole House, Sump Pump, Backup Sump Pump;

    Construction

    Type & style
    • Home type: SingleFamily
    • Property subtype: Single Family Residence
    Materials
    • Vinyl Siding, Cedar
    Condition
    • New construction: No
    • Year built: 2000

    Utilities & green energy

    • Electric: Circuit Breakers
    • Sewer: Public Sewer
    • Water: Public

    Community & neighborhood

    Security
    • Security features: Carbon Monoxide Detector(s)
    Community
    • Community features: Park, Curbs, Sidewalks, Street Lights, Street Paved
    Location
    • Region: Evanston

    HOA & financial

    HOA
    • Services included: None

    Other

    Other facts
    • Listing terms: Conventional
    • Ownership: Fee Simple

    Price history

    DateEventPrice
    5/14/2026Sold$887,500-1.3%$253/sqft
    Source: MRED as distributed by MLS GRID #12578336 Report a problem
    5/7/2026Pending sale$899,000$256/sqft
    Source: MRED as distributed by MLS GRID #12578336 Report a problem
    3/19/2026Contingent$899,000$256/sqft
    Source: MRED as distributed by MLS GRID #12578336 Report a problem
    2/26/2026Price change$899,000-2.2%$256/sqft
    Source: MRED as distributed by MLS GRID #12578336 Report a problem
    2/18/2026Listed for sale$919,000+24.2%$262/sqft
    Source: MRED as distributed by MLS GRID #12568537 Report a problem
    7/21/2022Sold$740,000-1.2%$211/sqft
    Source: MRED as distributed by MLS GRID #11426244 Report a problem
    6/23/2022Contingent$749,000$213/sqft
    Source: MRED as distributed by MLS GRID #11426244 Report a problem
    6/14/2022Price change$749,000-5.8%$213/sqft
    Source: MRED as distributed by MLS GRID #11426244 Report a problem
    6/6/2022Listed for sale$795,000-3.6%$226/sqft
    Source: MRED as distributed by MLS GRID #11426244 Report a problem
    6/3/2022Listing removed--
    Source: MRED as distributed by MLS GRID #11408457 Report a problem
    5/31/2022Price change$825,000-2.8%$235/sqft
    Source: MRED as distributed by MLS GRID #11408457 Report a problem
    5/19/2022Listed for sale$849,000+30.6%$242/sqft
    Source: MRED as distributed by MLS GRID #11408457 Report a problem
    10/26/2011Listing removed$3,395$1/sqft
    Source: Real Property Management Report a problem
    9/9/2011Listed for rent$3,395$1/sqft
    Source: Rentbits Report a problem
    9/7/2011Listing removed$650,000$185/sqft
    Source: @properties #07851085 Report a problem
    7/8/2011Listed for sale$650,000-13.3%$185/sqft
    Source: @properties #07851085 Report a problem
    8/26/2005Sold$750,000+50.9%$213/sqft
    Source: Public Record Report a problem
    8/25/2000Sold$497,000$141/sqft
    Source: Public Record Report a problem

    Public tax history

    YearProperty taxesTax assessment
    2024-- $65,000
    2023$15,130 +4.4%$65,000
    2022$14,490 -5.7%$65,000 +7.5%
    2021$15,371 +1%$60,481
    2020$15,222 +0.8%$60,481 -9.8%
    2019$15,102 -2.4%$67,053 +13.4%
    2018$15,468 +2.6%$59,154
    2017$15,078 +3.8%$59,154
    2016$14,523 +10.3%$59,154 +15.9%
    2015$13,170 +0.9%$51,050
    2014$13,058 +2.5%$51,050
    2013$12,740 -10.5%$51,050 -17.6%
    2012$14,236 +3.9%$61,931
    2011$13,697 +7.8%$61,931
    2010$12,709 -8.9%$61,931 -14.6%
    2009$13,947 +6.7%$72,500 -4%
    2008$13,075 +8.5%$75,522
    2007$12,050 +20.6%$75,522 +54.6%
    2006$9,994 +1.7%$48,842
    2005$9,827 -1.3%$48,842
    2004$9,952 +27.8%$48,842 +40%
    2003$7,790 +2.9%$34,885
    2002$7,573 +243.8%$34,885
    2001$2,203 +14%$34,885 +77.6%
    1999$1,932 $19,641

    Find assessor info on the county website

    Neighborhood: 60202

    Nearby schools

    GreatSchools rating
    Schools provided by the listing agent
    • Elementary: Oakton Elementary School
    • Middle: Chute Middle School
    • High: Evanston Twp High School
    • District: 65

    Source: MRED as distributed by MLS GRID. This data may not be complete. We recommend contacting the local school district to confirm school assignments for this home.

    Get a cash offer in 3 minutes
    Find out how much your home could sell for in as little as 3 minutes with a no-obligation cash offer.
    Estimated market value
    $904,000
    Get a cash offer in 3 minutes
    Find out how much your home could sell for in as little as 3 minutes with a no-obligation cash offer.
    Estimated market value
    $904,000