Cute, freshly painted and remodeled home in Winslow. Original wood flooring refinished and gorgeous. Sitting on .8 Acres MOL, with 2,195 SF of interior space. Gas fireplace; new kitchen (including the fridge, dishwasher, and stove), new cabinetry, pantry, water pipes, electrical switches and panel, heat and air, and garage door opener. 2.5 baths and 3 bedrooms. New roof, new hot water heater, and a darling back porch shaded by a large maple tree. Fully fenced backyard. Storage building and a one-car detached garage. What was originally the garage is now a perfect media room just a few steps up to the kitchen and laundry area. Please note: Excuse the equipment inside; some touch-ups are still being completed and will be finished by your closing date.
For sale
Price increase: $10K (8/24)
$335,000
323 Shipley Ln, Winslow, AR 72959
3beds
2,195sqft
Single Family Residence
Built in 1973
0.81 Acres Lot
$322,900 Zestimate®
$153/sqft
$-- HOA
What's special
One-car detached garageStorage buildingGas fireplaceFully fenced backyardNew roofNew cabinetry
- 34 days
- 183
- 14
Zillow last checked:
Listing updated:
Listed by:
Kimberly Rutledge 479-841-7302,
Coldwell Banker Harris McHaney & Faucette -Fayette 479-521-0220
Source: ArkansasOne MLS,MLS#: 1359375 Originating MLS: Northwest Arkansas Board of REALTORS MLS
Originating MLS: Northwest Arkansas Board of REALTORS MLSFacts & features
Interior
Bedrooms & bathrooms
- Bedrooms: 3
- Bathrooms: 3
- Full bathrooms: 2
- 1/2 bathrooms: 1
Primary bedroom
- Level: Main
- Dimensions: 12 x 14
Bedroom
- Level: Main
- Dimensions: 13'2 x 11'6
Bedroom
- Level: Main
- Dimensions: 13'2 x 11'6
Bedroom
- Level: Main
- Dimensions: 13'1 x 11'2
Dining room
- Level: Main
- Dimensions: 11'6 x 10'2
Family room
- Level: Main
- Dimensions: 15 x 21
Kitchen
- Level: Main
- Dimensions: 9'6 x 9'6
Living room
- Level: Main
- Dimensions: 18 x 13'4
Heating
- Gas
Cooling
- Electric
Appliances
- Included: Dishwasher, Electric Range, Electric Water Heater, Microwave, Refrigerator, Range Hood
- Laundry: Washer Hookup, Dryer Hookup
Features
- Ceiling Fan(s), Eat-in Kitchen, Granite Counters, Pantry
- Flooring: Concrete, Tile, Wood
- Windows: Double Pane Windows
- Basement: Crawl Space
- Number of fireplaces: 1
- Fireplace features: Gas Log, Living Room
Interior area
- Total structure area: 2,195
- Total interior livable area: 2,195 sqft
Video & virtual tour
Property
Parking
- Total spaces: 1
- Parking features: Detached, Garage
- Has garage: Yes
- Covered spaces: 1
Features
- Levels: One
- Stories: 1
- Patio & porch: Porch
- Exterior features: Gravel Driveway
- Pool features: None
- Fencing: Back Yard,Chain Link
- Waterfront features: None
Lot
- Size: 0.81 Acres
- Dimensions: 270 x 209
- Features: Cleared, City Lot, Level
Details
- Additional structures: Storage
- Parcel number: 84038704000
- Zoning description: Residential
- Special conditions: None
Construction
Type & style
- Home type: SingleFamily
- Architectural style: Traditional
- Property subtype: Single Family Residence
Materials
- Frame
- Foundation: Crawlspace
- Roof: Asphalt,Shingle
Condition
- New construction: No
- Year built: 1973
Utilities & green energy
- Sewer: Public Sewer
- Water: Public
- Utilities for property: Electricity Available, Natural Gas Available, Sewer Available, Water Available
Community & HOA
Community
- Features: Near State Park
- Security: Smoke Detector(s)
- Subdivision: Winslow
Location
- Region: Winslow
Financial & listing details
- Price per square foot: $153/sqft
- Tax assessed value: $246,650
- Annual tax amount: $2,057
- Date on market: 8/17/2026
- Cumulative days on market: 34 days
- Road surface type: Paved
Estimated market value
$322,900
$307,000 - $339,000
$2,201/mo
Price history
| Date | Event | Price |
|---|---|---|
| 8/24/2026 | Price change | $335,000+3.1%$153/sqft |
Source:  ArkansasOne MLS #1359375 Report a problem ArkansasOne MLS #1359375 Report a problem | ||
| 7/31/2026 | Listed for sale | $325,000+150.2%$148/sqft |
Source: Owner Report a problem | ||
| 12/9/2011 | Listing removed | $129,900$59/sqft |
Source: Pat Satterfield Realtors #632214 Report a problem | ||
| 5/14/2011 | Listed for sale | $129,900+23.7%$59/sqft |
Source: Pat Satterfield Realtors #632214 Report a problem | ||
| 11/7/2005 | Sold | $105,000+3.4%$48/sqft |
Source: Public Record Report a problem | ||
| 1/5/2005 | Sold | $101,500$46/sqft |
Source: Public Record Report a problem | ||
Public tax history
| Year | Property taxes | Tax assessment |
|---|---|---|
| 2025 | $2,057 +8% | $39,520 +8.3% |
| 2024 | $1,904 +8.8% | $36,480 +9.1% |
| 2023 | $1,750 +12.6% | $33,440 +10% |
| 2022 | $1,555 -3.8% | $30,400 |
| 2021 | $1,615 +8.4% | $30,400 |
| 2020 | $1,490 +9.8% | $30,400 +9.8% |
| 2019 | $1,357 | $27,690 |
| 2018 | $1,357 +1% | $27,690 |
| 2017 | $1,343 | $27,690 |
| 2016 | $1,343 | $27,690 |
| 2015 | $1,343 | $27,690 -14% |
| 2014 | $1,343 -14% | $32,210 |
| 2013 | $1,562 +42.9% | $32,210 +42.9% |
| 2012 | $1,093 | $22,536 -4.4% |
| 2011 | -- | $23,580 |
| 2010 | -- | $23,580 +6.3% |
| 2009 | $682 | $22,190 |
| 2008 | $682 -9.3% | $22,190 +26.5% |
| 2007 | $752 | $17,540 |
| 2006 | -- | -- |
| 2005 | -- | $16,988 -49.8% |
| 2004 | -- | $33,870 |
| 2003 | -- | -- |
Find assessor info on the county website
Monthly payment
Est. payment
Payment breakdown
Explore the cost of this home by adjusting the details. Changes won't be saved.Climate risks
Neighborhood: 72959
Nearby schools
Schools provided by the listing agent
- District: Greenland
Source: ArkansasOne MLS. This data may not be complete. We recommend contacting the local school district to confirm school assignments for this home.

Similar homes
- $244,4953 bd3 ba1.7k sqft419 Center St, Winslow, AR 72959For Sale
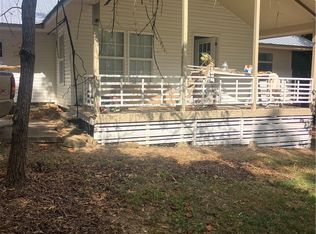 MLS ID #1356734, Matthew Courtney, Wild Oak Real Estate & Development. ArkansasOne MLS
 - $329,0003 bd2 ba1.9k sqft22647 N Highway 71, Winslow, AR 72959For Sale
 MLS ID #1353727, McNaughton Team, McNaughton Real Estate. ArkansasOne MLS
 - $478,0004 bd3 ba1.8k sqft762 S Highway 71, Winslow, AR 72959For Sale
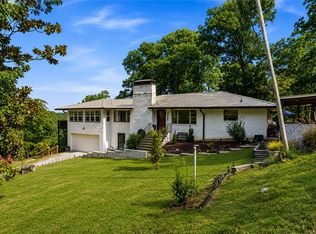 MLS ID #1358989, Caroline Rivers, Better Homes and Gardens Real Estate Journey. ArkansasOne MLS
 - $350,0004 bd3 ba3.2k sqft455 Skelton St, Fayetteville, AR 72701For Sale
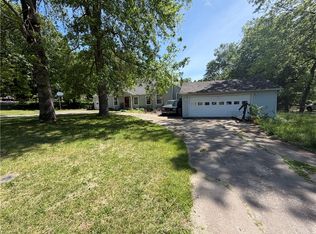 MLS ID #1361925, Stacie Bonomo-Lamar, Infinity Real Estate Group. ArkansasOne MLS
