Here's the house that has it all! Located in a quiet cul-de-sac, this 4 bdrm, 4 bthrm home has waterfront views to be enjoyed from inside and outside. Inside the updated spacious kitchen w leathered granite and two toned cabinets overlook the breathtaking view. Natural light streams through the windows bringing a cheery vibe. Outside your pergola and crystal blue pool w spa allow you to rest peacefully while enjoying the water views OR host the best party ever! With parties, often comes a need for a bathroom - no worries in this house, easily access the pool bath from your outside entrance. Parties not your vibe, then upstairs a private balcony is a great escape to relax & listen to the peaceful water feature. New windows, new roof, updated ACs, TWO laundry rooms (one upstairs & one downstairs), hard wood floors throughout the downstairs, plush carpet upstairs & soaring ceilings in the entry way are just a few more special features. Custom lighting throughout. 4 bdrms not enough? The office could easily double as a guest bedroom. The downstairs office has built in shelves & cabinets. The back living room also boasts built in shelves & cabinets. A gas fireplace in this back living room has realistic looking wood logs inside. Upstairs the primary bedroom & bathroom are a luxurious space. The updated ensuite bathroom has a garden shower & space for a coffee bar in between the double sinks. Large walk in closet with plenty of storage. And don't forget - a second laundry room! 3 more bedrooms located upstairs. Two of these have ensuite bathrooms. Two car, front entry, attached garage. Highly desired Waterside Estates neighborhood. If you love light, water and beautiful spaces - come see this home soon! Most of the furniture in the home is negotiable!
Sold
Price Unknown
323 Shorewood Ct, Coppell, TX 75019
4beds
2,936sqft
Single Family Residence
Built in 1993
0.28 Acres Lot
$875,400 Zestimate®
$--/sqft
$4,336 Estimated rent
Home value
$875,400
$797,000 - $963,000
$4,336/mo
Zestimate® history
Owner options
List your home for rent
$4,336/mo
Rent Zestimate®
Find your next renter with Zillow Rental Manager. Plus, with online applications, you can quickly screen prospective tenants – for free.
$4,336/mo
Rent Zestimate®
Refinance and save
$887/mo
Est. payment
Refinancing to a lower rate could help reduce your monthly payments and save thousands over the life of the loan.
$887/mo
Est. payment
Explore your selling options
Work with a Zillow partner agent
Leverage their expertise and Zillow's premium Showcase listings to get your home seen by more buyers.
Get startedList with your own agent
Get your home in front of millions of buyers by listing it on Zillow.
Learn how to do itSell it yourself
Take full control of how buyers see your home on Zillow by listing For Sale by Owner (FSBO).
List your homeWhat's special
Crystal blue poolPool bathGas fireplacePrivate balconyPlush carpetHard wood floorsLeathered granite
Zillow last checked:
Listing updated:
Listed by:
Devon Conklin 0669967,
C Squared Realty Group LLC 214-455-5572
Bought with:
Judy Parsons
Compass RE Texas, LLC.
Source: NTREIS,MLS#: 21029578
Facts & features
Interior
Bedrooms & bathrooms
- Bedrooms: 4
- Bathrooms: 4
- Full bathrooms: 4
Primary bedroom
- Features: Closet Cabinetry, Ceiling Fan(s), En Suite Bathroom, Walk-In Closet(s)
- Level: Second
- Dimensions: 17 x 13
Bedroom
- Features: Ceiling Fan(s)
- Level: Second
- Dimensions: 11 x 12
Bedroom
- Features: Closet Cabinetry, Ceiling Fan(s), En Suite Bathroom
- Level: Second
- Dimensions: 11 x 12
Bedroom
- Features: Closet Cabinetry, Ceiling Fan(s), En Suite Bathroom, Walk-In Closet(s)
- Level: Second
- Dimensions: 14 x 10
Primary bathroom
- Features: Built-in Features, Closet Cabinetry, Dual Sinks, En Suite Bathroom, Granite Counters, Linen Closet, Separate Shower
- Level: Second
- Dimensions: 14 x 13
Other
- Features: Built-in Features, En Suite Bathroom, Granite Counters, Jetted Tub
- Level: Second
- Dimensions: 12 x 5
Other
- Features: Built-in Features, En Suite Bathroom, Separate Shower
- Level: Second
- Dimensions: 7 x 4
Other
- Features: Stone Counters, Separate Shower
- Level: First
- Dimensions: 13 x 5
Laundry
- Features: Built-in Features
- Level: First
- Dimensions: 7 x 6
Laundry
- Level: Second
- Dimensions: 6 x 6
Living room
- Level: First
- Dimensions: 13 x 15
Living room
- Level: First
- Dimensions: 15 x 14
Office
- Features: Built-in Features, Ceiling Fan(s)
- Level: First
- Dimensions: 11 x 11
Appliances
- Included: Dishwasher, Electric Cooktop, Electric Oven, Disposal, Microwave, Refrigerator, Wine Cooler
- Laundry: Laundry in Utility Room, Other
Features
- Built-in Features, Chandelier, Decorative/Designer Lighting Fixtures, Eat-in Kitchen, Granite Counters, High Speed Internet, Kitchen Island, Open Floorplan, Pantry, Cable TV, Natural Woodwork
- Flooring: Carpet, Tile, Wood
- Has basement: No
- Number of fireplaces: 1
- Fireplace features: Gas, Glass Doors, Gas Log, Living Room
Interior area
- Total interior livable area: 2,936 sqft
Property
Parking
- Total spaces: 2
- Parking features: Direct Access, Driveway, Garage Faces Front, Garage
- Attached garage spaces: 2
- Has uncovered spaces: Yes
Features
- Levels: Two
- Stories: 2
- Patio & porch: Balcony, Covered
- Exterior features: Balcony, Fire Pit, Garden, Rain Gutters
- Pool features: In Ground, Outdoor Pool, Pool, Pool/Spa Combo, Water Feature
- Fencing: Back Yard,Gate,Metal,Wood
- On waterfront: Yes
- Waterfront features: Canal Access
Lot
- Size: 0.28 Acres
Details
- Parcel number: 180069300F0090000
Construction
Type & style
- Home type: SingleFamily
- Architectural style: Traditional,Detached
- Property subtype: Single Family Residence
Materials
- Brick
- Foundation: Slab
- Roof: Composition
Condition
- Year built: 1993
Utilities & green energy
- Sewer: Public Sewer
- Water: Public
- Utilities for property: Electricity Connected, Natural Gas Available, Sewer Available, Separate Meters, Underground Utilities, Water Available, Cable Available
Community & HOA
Community
- Features: Lake, Community Mailbox, Curbs, Sidewalks
- Subdivision: Waterside Estates
HOA
- Has HOA: Yes
- Services included: Maintenance Grounds
- HOA fee: $887 annually
- HOA name: Lakes of Coppell HOA
- HOA phone: 972-943-2800
Location
- Region: Coppell
Financial & listing details
- Tax assessed value: $842,050
- Annual tax amount: $15,319
- Date on market: 8/15/2025
- Cumulative days on market: 42 days
- Listing terms: Cash,Conventional,1031 Exchange,VA Loan
- Electric utility on property: Yes
Price history
| Date | Event | Price |
|---|---|---|
| 10/21/2025 | Sold | -- |
Source: NTREIS #21029578 Report a problem | ||
| 10/9/2025 | Pending sale | $899,500$306/sqft |
Source: NTREIS #21029578 Report a problem | ||
| 9/26/2025 | Contingent | $899,500$306/sqft |
Source: NTREIS #21029578 Report a problem | ||
| 9/11/2025 | Price change | $899,500-2.2%$306/sqft |
Source: NTREIS #21029578 Report a problem | ||
| 8/21/2025 | Listed for sale | $920,000$313/sqft |
Source: NTREIS #21029578 Report a problem | ||
| 8/18/2025 | Contingent | $920,000$313/sqft |
Source: NTREIS #21029578 Report a problem | ||
| 8/15/2025 | Listed for sale | $920,000+120.6%$313/sqft |
Source: NTREIS #21029578 Report a problem | ||
| 6/1/2009 | Sold | -- |
Source: Agent Provided Report a problem | ||
| 4/8/2009 | Listed for sale | $417,000$142/sqft |
Source: RE/MAX DFW Associates #11178922 Report a problem | ||
Public tax history
| Year | Property taxes | Tax assessment |
|---|---|---|
| 2025 | $12,580 +5.6% | $842,050 +9.6% |
| 2024 | $11,911 +5.7% | $768,150 +2.5% |
| 2023 | $11,266 -5.8% | $749,310 +17.6% |
| 2022 | $11,954 +1% | $637,000 +22.4% |
| 2021 | $11,832 -1.6% | $520,280 |
| 2020 | $12,018 +2.9% | $520,280 +4.1% |
| 2019 | $11,681 -4.8% | $499,970 |
| 2018 | $12,268 +5.3% | $499,970 +6.2% |
| 2017 | $11,656 +9% | $470,900 +4.4% |
| 2016 | $10,689 +9.1% | $451,000 +15.1% |
| 2015 | $9,797 | $391,770 |
| 2014 | $9,797 | $391,770 |
| 2013 | -- | -- |
| 2012 | -- | -- |
| 2011 | -- | -- |
| 2010 | -- | -- |
| 2009 | -- | -- |
| 2008 | -- | -- |
| 2007 | -- | -- |
| 2005 | -- | -- |
| 2004 | -- | -- |
| 2003 | -- | -- |
| 2002 | -- | -- |
| 2001 | -- | -- |
Find assessor info on the county website
Neighborhood: Waterside Estates
Nearby homes
- $--4 bd3 ba3.3k sqft327 Shorewood Ct, Coppell, TX 75019Sold
- $965,8004 bd4 ba3.8k sqft319 Shorewood Ct, Coppell, TX 75019Off Market
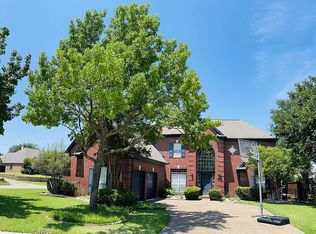
- $717,7004 bd3 ba2.5k sqft322 Shorewood Ct, Coppell, TX 75019Off Market
- $908,7005 bd4 ba3.3k sqft328 Island Bay Dr, Coppell, TX 75019Off Market

- $100-- bd-- ba-- sqft900 Greenway Dr, Coppell, TX 75019Off Market
- $372,200-- bd-- ba-- sqft900 Greenway Dr, Coppell, TX 75019Off Market
- $100-- bd-- ba-- sqft900 Greenway Dr, Coppell, TX 75019Off Market
- $100-- bd-- ba-- sqft900 Greenway Dr, Coppell, TX 75019Off Market
Nearby schools
GreatSchools rating
- 10/10Lakeside Elementary SchoolGrades: PK-5Distance: 0.6 mi
- 10/10Coppell Middle EastGrades: 6-8Distance: 1.1 mi
- 8/10Coppell High SchoolGrades: 9-12Distance: 1.9 mi
Schools provided by the listing agent
- Elementary: Lakeside
- Middle: Coppellnor
- High: Coppell
- District: Coppell ISD
Source: NTREIS. This data may not be complete. We recommend contacting the local school district to confirm school assignments for this home.
Get a cash offer in 3 minutes
Find out how much your home could sell for in as little as 3 minutes with a no-obligation cash offer.
Estimated market value
$875,400
Get a cash offer in 3 minutes
Find out how much your home could sell for in as little as 3 minutes with a no-obligation cash offer.
Estimated market value
$875,400
- Texas
- Dallas County
- Coppell
- 75019
- Waterside Estates
- 323 Shorewood Ct
Nearby cities
Nearby neighborhoods
Nearby zip codes
Other Coppell Topics
