Skip main navigation
Sold
  • Price Unknown

    323 Silvery Ln, Port Allen, LA 70767

    5beds
    3,907sqft
    Single Family Residence, Residential
    Built in 2014
    1.03 Acres Lot
    $565,800 Zestimate®
    $--/sqft
    $4,783 Estimated rent

    Home value

    $565,800

    Estimated sales range

    Not available

    $4,783/mo

    Zestimate® history
    Loading
    Loading...

    Owner options

    List your home for rent

    $4,783/mo

    Rent Zestimate®

    Find your next renter with Zillow Rental Manager. Plus, with online applications, you can quickly screen prospective tenants – for free.

    Learn more

    $4,783/mo

    Rent Zestimate®

    Refinance and save

    Refinancing to a lower rate could help reduce your monthly payments and save thousands over the life of the loan.

    See today's rates

    Explore your selling options

    Work with a Zillow partner agent

    Leverage their expertise and Zillow's premium Showcase listings to get your home seen by more buyers.

    Get started

    List with your own agent

    Get your home in front of millions of buyers by listing it on Zillow.

    Learn how to do it

    Sell it yourself

    Take full control of how buyers see your home on Zillow by listing For Sale by Owner (FSBO).

    List your home

    What's special

    Waterfront homeGourmet kitchenSpacious propertySeparate tile showerDouble ovensDesignated office spaceMultifunctional entertainment room
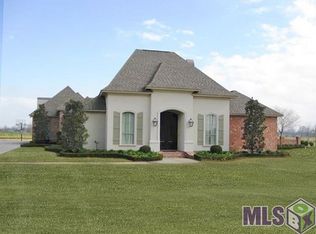
    Welcome to this stunning 5-bedroom, 4.5-bath waterfront home in the desirable Avery Lakes Subdivision. Situated on 1.03 acres, this spacious property is perfect for families and entertaining alike. Steel front doors open to a welcoming foyer and formal dining area, ideal for gathering. The main floor features a spacious living area that is centered around the indoor fireplace. It also contains four generously sized bedrooms, including the master suite, with wood and ceramic tile floors, and also tray ceilings in various rooms throughout. The gourmet kitchen is a chef’s dream with double ovens, a large island, breakfast bar, custom cabinets, under-cabinet lighting, walk-in pantry, and stainless steel appliances. A formal breakfast area sits adjacent, offering the perfect everyday dining space. The luxurious master bath includes a double vanity, garden tub, and separate tile shower. A sleek guest bath features a standalone tub and glass sink, while two bedrooms share a convenient Jack and Jill bath. The laundry room is equipped with cabinets and a sink. The multifunctional entertainment room includes a bar with a sink, cabinets, and mini fridge. Upstairs, the loft leads to a balcony with beautiful backyard and water views. The fifth bedroom is also located upstairs, ideal for guests or a private retreat. For our hard workers/crafties, there’s also a designated office space can be accessed from both the interior and exterior of the home! Outdoors, enjoy two patio sections—one covered, one open—complete with an outdoor kitchen, built-in island, and a cozy fireplace. A whole-home generator provides peace of mind, while the expansive front and back yards offer plenty of space to relax and play. This home truly has it all—space, style, and a perfect waterfront setting.

    Zillow last checked:

    Listing updated:

    Listed by:

    Stephen Williams,

    Keller Williams Realty-First Choice,

    Michael Lethermon,

    Keller Williams Realty-First Choice

    Bought with:

    Stephen Williams, 0995698365

    Keller Williams Realty-First Choice

    Source: ROAM MLS,MLS#: 2025009167MLS Logo

    Facts & features

    Interior

    Bedrooms & bathrooms
    • Bedrooms: 5
    • Bathrooms: 6
    • Full bathrooms: 4
    • Partial bathrooms: 2
    Primary bedroom
    • Features: En Suite Bath, Ceiling 9ft Plus, Ceiling Fan(s), Tray Ceiling(s), Split, Master Downstairs
    • Level: First
    • Area: 427.28
    • Width: 19.6
    Bedroom 1
    • Level: First
    • Area: 147.34
    • Width: 10.6
    Bedroom 2
    • Level: First
    • Area: 130.98
    • Width: 11.1
    Bedroom 3
    • Level: First
    • Area: 118.8
    • Dimensions: 11 x 10.8
    Bedroom 4
    • Level: Second
    • Area: 95.04
    • Width: 8.8
    Primary bathroom
    • Features: Double Vanity, Walk-In Closet(s), Multi Head Shower, Separate Shower, Soaking Tub, Water Closet
    • Level: First
    • Area: 181.93
    • Width: 16.1
    Dining room
    • Level: First
    • Area: 192
    • Dimensions: 12 x 16
    Kitchen
    • Features: Granite Counters, Kitchen Island, Pantry, Cabinets Custom Built
    • Level: First
    • Area: 168.99
    Heating
    • Central
    Cooling
    • Central Air, Ceiling Fan(s)
    Appliances
    • Included: Continuous Cleaning Oven, Gas Cooktop, Dishwasher, Disposal, Ice Machine, Microwave, Oven, Gas Water Heater, Stainless Steel Appliance(s), Tankless Water Heater
    • Laundry: Electric Dryer Hookup, Washer Hookup, Inside
    Features
    • Breakfast Bar, Eat-in Kitchen, Ceiling 9'+, Tray Ceiling(s), Ceiling Boxed, Ceiling Varied Heights, Crown Molding, Wet Bar
    • Flooring: Ceramic Tile, Wood
    • Windows: Screens, Window Treatments
    • Attic: Attic Access,Storage,Multiple Attics
    • Has fireplace: Yes
    • Fireplace features: Outside, Masonry
    Interior area
    • Total structure area: 6,136
    • Total interior livable area: 3,907 sqft

    Property

    Parking
    • Total spaces: 4
    • Parking features: 4+ Cars Park, Garage, Driveway, Garage Door Opener
    • Has garage: Yes
    Features
    • Stories: 2
    • Patio & porch: Covered, Enclosed, Patio, Screened, Porch
    • Exterior features: Outdoor Kitchen, Lighting, Rain Gutters
    • Waterfront features: Lake Front
    Lot
    • Size: 1.03 Acres
    • Dimensions: 128 x 350
    • Features: Landscaped
    Details
    • Parcel number: 303500005400
    • Special conditions: Standard
    • Other equipment: Generator

    Construction

    Type & style
    • Home type: SingleFamily
    • Architectural style: Traditional
    • Property subtype: Single Family Residence, Residential
    Materials
    • Brick Siding, Stucco Siding, Brick
    • Foundation: Slab
    • Roof: Shingle
    Condition
    • New construction: No
    • Year built: 2014

    Utilities & green energy

    • Gas: Entergy
    • Sewer: Mechan. Sewer
    • Water: Public
    • Utilities for property: Cable Connected

    Community & neighborhood

    Security
    • Security features: Security System, Smoke Detector(s)
    Location
    • Region: Port Allen
    • Subdivision: Avery Lakes

    Other

    Other facts
    • Listing terms: Cash,Conventional,FHA,FMHA/Rural Dev,VA Loan

    Price history

    DateEventPrice
    9/17/2025Sold--
    Source: ROAM MLS #2025009167 Report a problem
    5/25/2025Contingent$599,999$154/sqft
    Source: ROAM MLS #2025009167 Report a problem
    5/17/2025Listed for sale$599,999-11.1%$154/sqft
    Source: ROAM MLS #2025009167 Report a problem
    5/1/2025Listing removed$675,000$173/sqft
    Source: Latter and Blum #2024006357 Report a problem
    1/13/2025Price change$675,000-10%$173/sqft
    Source: ROAM MLS #2024006357 Report a problem
    10/15/2024Price change$750,000-5.7%$192/sqft
    Source: ROAM MLS #2024006357 Report a problem
    4/12/2024Listed for sale$795,000$203/sqft
    Source: ROAM MLS #2024006357 Report a problem
    12/5/2008Sold--
    Source: Public Record Report a problem

    Public tax history

    YearProperty taxesTax assessment
    2024$4,391 +9.1%$52,830 +14.2%
    2023$4,026 -1%$46,270
    2022$4,066 -2.2%$46,270
    2021$4,158 +12.4%$46,270 +11.1%
    2020$3,699 +2.9%$41,650 +5.8%
    2019$3,594 $39,360
    2018$3,594 -1.8%$39,360
    2017$3,660 +8.3%$39,360
    2015$3,379 +607.9%$39,360 +596.6%
    2014$477 $5,650
    2013$477 $5,650
    2012$477 -18.4%$5,650 -13.1%
    2011$585 +0.1%$6,500
    2010$584 $6,500

    Find assessor info on the county website

    Neighborhood: 70767

    Nearby schools

    GreatSchools rating
    Schools provided by the listing agent
    • District: West BR Parish

    Source: ROAM MLS. This data may not be complete. We recommend contacting the local school district to confirm school assignments for this home.

    Get a cash offer in 3 minutes
    Find out how much your home could sell for in as little as 3 minutes with a no-obligation cash offer.
    Estimated market value
    $565,800
    Get a cash offer in 3 minutes
    Find out how much your home could sell for in as little as 3 minutes with a no-obligation cash offer.
    Estimated market value
    $565,800