Skip main navigation
Sold for $1,040,000
  • $1,040,000

    323 Spruce Way, Nederland, CO 80466

    3beds
    3,748sqft
    Single Family Residence
    Built in 1996
    2.35 Acres Lot
    $1,125,800 Zestimate®
    $277/sqft
    $5,147 Estimated rent

    Home value

    $1,125,800

    $1.05M - $1.22M

    $5,147/mo

    Zestimate® history
    Loading
    Loading...

    Owner options

    List your home for rent

    $5,147/mo

    Rent Zestimate®

    Find your next renter with Zillow Rental Manager. Plus, with online applications, you can quickly screen prospective tenants – for free.

    Learn more

    $5,147/mo

    Rent Zestimate®

    Refinance and save

    $6,245/mo

    Est. payment

    Refinancing to a lower rate could help reduce your monthly payments and save thousands over the life of the loan.

    See today's rates

    $6,245/mo

    Est. payment

    Explore your selling options

    Work with a Zillow partner agent

    Leverage their expertise and Zillow's premium Showcase listings to get your home seen by more buyers.

    Get started

    List with your own agent

    Get your home in front of millions of buyers by listing it on Zillow.

    Learn how to do it

    Sell it yourself

    Take full control of how buyers see your home on Zillow by listing For Sale by Owner (FSBO).

    List your home

    What's special

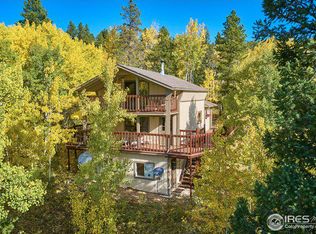
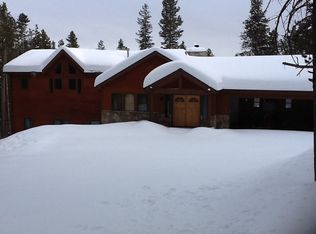
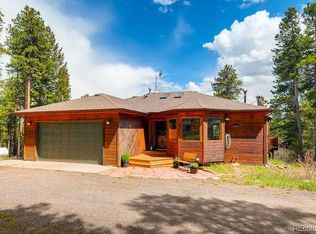
    Welcome to your dream mountain retreat. This exquisite custom-built log home is perched on over 2 private acres and boasts breathtaking views of Mt. Thorodin to the south. After traversing the flagstone stairway leading to the wrap-around covered porch, step inside to a generous entryway that effortlessly flows into a formal dining room and a spacious living room. The vaulted ceilings and striking river rock fireplace, framed by floor-to-ceiling windows, provide the perfect blend of comfort and elegance. The well-appointed kitchen will please the pickiest of chefs - with granite countertops and hickory cabinets, it is ideally suited for both culinary creation and casual gatherings. Escape to the main level primary suite, complete with deck access, a luxurious soaking tub, shower, and a roomy walk-in closet. Venture upstairs to discover two additional bedrooms, a bathroom, and a large sitting area with lovely built-in shelves and views. The finished walkout basement with a full bathroom and wet bar is a blank canvas, ready for your personal touch. Throughout the home, the open spaces are accentuated by wood finishes and meticulous details, complemented by in-floor radiant heat for those chilly winter days. Your vehicles and all the gear for your mountain adventures will find a home in the heated oversized 2-car garage, which also includes a workshop area for your hobbies. The south-facing paved driveway simplifies snow clearing in the winter months. Step outside to explore various flagstone patios and decks perfect for relaxation or entertaining, all while taking in the captivating landscape. If gardening is your passion, the greenhouse is sure to entice. Conveniently located near Nederland, this property offers easy access to Boulder County's outdoor playground, from hiking and biking to skiing, shopping, and dining. All this and just a 30-minute drive from Boulder. Discover the life you've always wanted in the mountains.

    Zillow last checked:

    Listing updated:

    Listed by:

    Homes By Jackie Jones Team 303-517-1763,

    RE/MAX Alliance-Nederland,

    Joshua Harrod 303-517-1763,

    RE/MAX Alliance-Nederland

    Bought with:

    Paula Harder, 40003069

    Coldwell Banker Plains-Windsor

    Source: IRES as distributed by MLS GRID,MLS#: 1017990MLS Logo

    Facts & features

    Interior

    Bedrooms & bathrooms
    • Bedrooms: 3
    • Bathrooms: 4
    • Full bathrooms: 2
    • 3/4 bathrooms: 1
    • 1/2 bathrooms: 1
    • Main level bathrooms: 2
    Rooms
    • Room types: Loft
    Primary bedroom
    • Description: Wood
    • Features: Full Primary Bath, 5 Piece Primary Bath
    • Level: Main
    • Area: 408 Square Feet
    • Dimensions: 24 x 17
    Bedroom 2
    • Description: Hardwood
    • Level: Upper
    • Area: 160 Square Feet
    • Dimensions: 20 x 8
    Bedroom 3
    • Description: Hardwood
    • Level: Upper
    • Area: 221 Square Feet
    • Dimensions: 17 x 13
    Dining room
    • Description: Hardwood
    • Level: Main
    • Area: 195 Square Feet
    • Dimensions: 13 x 15
    Family room
    • Description: Carpet
    • Level: Lower
    • Area: 315 Square Feet
    • Dimensions: 15 x 21
    Kitchen
    • Description: Tile
    • Level: Main
    • Area: 195 Square Feet
    • Dimensions: 13 x 15
    Laundry
    • Description: Tile
    • Level: Main
    • Area: 80 Square Feet
    • Dimensions: 8 x 10
    Living room
    • Description: Hardwood
    • Level: Main
    • Area: 180 Square Feet
    • Dimensions: 15 x 12
    Recreation room
    • Description: Carpet
    • Level: Lower
    • Area: 342 Square Feet
    • Dimensions: 19 x 18
    Heating
    • Hot Water, Baseboard, Wood Stove, Radiant
    Cooling
    • Ceiling Fan(s)
    Appliances
    • Included: Electric Range, Dishwasher, Refrigerator, Washer, Dryer, Microwave, Water Purifier Owned
    • Laundry: Washer/Dryer Hookup
    Features
    • Eat-in Kitchen, Separate Dining Room, Cathedral Ceiling(s), Open Floorplan, Workshop, Natural Woodwork, Walk-In Closet(s), Wet Bar, Kitchen Island, Steam Shower, High Ceilings
    • Flooring: Wood
    • Windows: Window Coverings
    • Basement: Partially Finished,Walk-Out Access,Daylight,Built-In Radon
    • Has fireplace: Yes
    • Fireplace features: Insert, Living Room
    Interior area
    • Total structure area: 3,748
    • Total interior livable area: 3,748 sqft
    • Finished area above ground: 3,748

    Property

    Parking
    • Total spaces: 2
    • Parking features: Heated Garage, Oversized
    • Attached garage spaces: 2
    • Details: Attached
    Features
    • Levels: Two
    • Stories: 2
    • Patio & porch: Patio, Deck
    • Has view: Yes
    • View description: Hills
    Lot
    • Size: 2.35 Acres
    • Features: Wooded, Evergreen Trees, Deciduous Trees, Native Plants, Level, Sloped, Rock Outcropping, Unincorporated
    Details
    • Additional structures: Storage
    • Parcel number: R0026625
    • Zoning: F
    • Special conditions: Private Owner
    • Other equipment: Satellite Dish

    Construction

    Type & style
    • Home type: SingleFamily
    • Architectural style: Chalet
    • Property subtype: Single Family Residence
    Materials
    • Stone, Log, Stucco, Painted/Stained
    • Roof: Composition
    Condition
    • New construction: No
    • Year built: 1996

    Utilities & green energy

    • Electric: United Power
    • Gas: Propane
    • Sewer: Septic Tank
    • Water: Well
    • Utilities for property: Electricity Available, Propane, High Speed Avail
    Green energy
    • Energy efficient items: Southern Exposure, Windows

    Community & HOA

    Community
    • Security: Fire Alarm
    • Subdivision: Lazy Z Estates
    HOA
    • Has HOA: Yes
    • Services included: Snow Removal
    • HOA fee: $275 annually
    • HOA name: Lazy Z Estates
    Location
    • Region: Nederland

    Financial & listing details

    • Price per square foot: $277/sqft
    • Tax assessed value: $1,270,900
    • Annual tax amount: $6,884
    • Date on market: 9/5/2024
    • Listing terms: Cash,Conventional,VA Loan
    • Exclusions: Seller's Personal Property
    • Electric utility on property: Yes
    • Road surface type: Gravel

    Price history

    DateEventPrice
    10/9/2024Sold$1,040,000-3.3%$277/sqft
    Source: IRES as distributed by MLS GRID #1017990 Report a problem
    9/14/2024Pending sale$1,075,000$287/sqft
    Source: REcolorado as distributed by MLS GRID #1655242 Report a problem
    9/5/2024Listed for sale$1,075,000+63.6%$287/sqft
    Source: IRES as distributed by MLS GRID #1017990 Report a problem
    8/17/2015Sold$657,000-1.5%$175/sqft
    Source: Public Record Report a problem
    5/1/2015Price change$667,000-4.6%$178/sqft
    Source: RE/MAX of Boulder, Inc #757238 Report a problem
    3/11/2015Listed for sale$699,000+5.9%$186/sqft
    Source: RE/MAX of Boulder #757238 Report a problem
    1/17/2011Listing removed$659,900$176/sqft
    Source: Wright Kingdom #580747 Report a problem
    1/16/2011Listed for sale$659,900$176/sqft
    Source: Wright Kingdom #580747 Report a problem
    12/3/2010Listing removed$659,900$176/sqft
    Source: Wright Kingdom #580747 Report a problem
    7/18/2010Price change$659,900-3.7%$176/sqft
    Source: Wright Kingdom #580747 Report a problem
    9/20/2008Listed for sale$685,000+1041.7%$183/sqft
    Source: Wright Kingdom #580747 Report a problem
    10/21/1997Sold$60,000$16/sqft
    Source: Public Record Report a problem

    Public tax history

    YearProperty taxesTax assessment
    2025$7,011 +1.9%$79,431 -5.6%
    2024$6,884 +21.5%$84,166 -1%
    2023$5,663 +1.3%$84,981 +38.1%
    2022$5,588 +18.1%$61,536 -2.8%
    2021$4,733 $63,306 +19.7%
    2020$4,733 +10.4%$52,875
    2019$4,287 $52,875 +10.3%
    2018$4,287 $47,952 -9.5%
    2017$4,287 +11.9%$53,014 +24%
    2016$3,832 +5.4%$42,753 -2.2%
    2015$3,637 -4.9%$43,732
    2014$3,825 +1.5%$43,732
    2013$3,769 +0.8%$43,732 -1.2%
    2012$3,739 -8.6%$44,258
    2011$4,090 +7.4%--
    2010$3,807 +32.8%$49,350
    2009$2,868 +2.6%$49,350 +9.5%
    2008$2,795 -1.5%$45,080
    2007$2,837 +3.5%$45,080 +0.8%
    2006$2,741 +9.6%$44,710
    2005$2,502 +0.4%$44,710 +7.4%
    2004$2,493 -2.5%$41,620
    2003$2,557 +18.1%$41,620 +13.2%
    2002$2,165 $36,760 -90.9%
    2001-- $401,800
    Find assessor info on the county website

    Neighborhood: 80466

    Nearby schools

    GreatSchools rating
    Schools provided by the listing agent
    • Elementary: Nederland
    • Middle: Nederland
    • High: Nederland

    Source: IRES as distributed by MLS GRID. This data may not be complete. We recommend contacting the local school district to confirm school assignments for this home.

    Get a cash offer in 3 minutes
    Find out how much your home could sell for in as little as 3 minutes with a no-obligation cash offer.
    Estimated market value
    $1,125,800
    Get a cash offer in 3 minutes
    Find out how much your home could sell for in as little as 3 minutes with a no-obligation cash offer.
    Estimated market value
    $1,125,800