Skip main navigation
Off market
  • $821,900

    323 Steelhead Way, Vista, CA 92083

    3beds
    3baths
    1,800sqft
    Condo
    Built in 2011
    -- sqft lot
    $821,900 Zestimate®
    $457/sqft
    $3,812 Estimated rent

    Home value

    $821,900

    $731,000 - $921,000

    $3,812/mo

    Zestimate® history
    Loading
    Loading...

    Owner options

    List your home for rent

    $3,812/mo

    Rent Zestimate®

    Find your next renter with Zillow Rental Manager. Plus, with online applications, you can quickly screen prospective tenants – for free.

    Learn more

    $3,812/mo

    Rent Zestimate®

    Refinance and save

    $5,348/mo

    Est. payment

    Refinancing to a lower rate could help reduce your monthly payments and save thousands over the life of the loan.

    See today's rates

    $5,348/mo

    Est. payment

    Explore your selling options

    Work with a Zillow partner agent

    Leverage their expertise and Zillow's premium Showcase listings to get your home seen by more buyers.

    Get started

    List with your own agent

    Get your home in front of millions of buyers by listing it on Zillow.

    Learn how to do it

    Sell it yourself

    Take full control of how buyers see your home on Zillow by listing For Sale by Owner (FSBO).

    List your home

    What's special

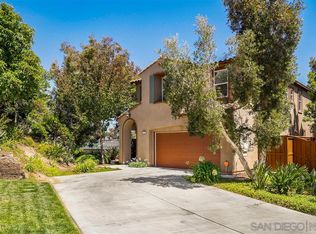
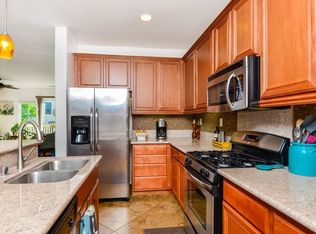
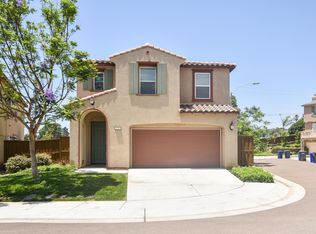
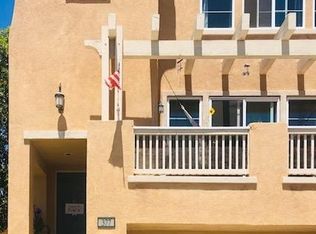
    EXTERIOR DETAILS Lighted street address Four distinct models Eight exciting floor plans Stone accents (select plans) Exterior decks (select plans) Fire-resistant concrete tile roof Two-car garage with opener & drywall throughout Complete rear and side yard fencing Front yard landscaping with automatic irrigation BBQ stub out at rear yard Front and rear hose bibs Waterproof electrical outlets at front and rear INTERIOR DESIGN Ceramic tile entry Gas-stubbed, wood-burning fireplace in family room Decorative 12x12 ceramic tile fireplace accent Arched panel classic-style interior doors Aged bronze hardware Wall-to-wall carpeting (assorted colors) 12x12 ceramic tile in kitchen and baths Colonial-style painted balusters, newel posts and stained handrails 3 1/4in baseboard wall trim and 2 1/4in door casings Laundry room with ceramic tile countertops (select plans) Laundry room utility sink, storage cabinet (select plans) Prewired for telephone in kitchen, bedrooms and loft Prewired for cable in family room, bedrooms and loft Decora-style light switches DESIGNER KITCHENS Maple cabinets with concealed self-closing drawers 6x6 ceramic tile countertops and backsplash Moen sink and faucet with disposal Whirlpool appliances (select white or black) 30in range with self-cleaning oven and sealed burners Combination microwave/hood Energy Star rated multi-cycle dishwasher Plumbed for refrigerator ice maker MASTER SUITE AND BATH Walk-in closets Maple cabinets with dual sinks Designer Moen faucets Separate water closet Cultured marble vanity top Contemporary polished chrome towel bars and accessories Easy-care fiberglass tub and shower Tempered safety glass at shower enclosure SAFETY AND ENERGY EFFICIENCY Smoke detectors and interior fire sprinkler system throughout Plumbed and pre-wired for optional air conditioning Clear tempered glass shower enclosures Proflo high efficiency toilets 50-gallon gas water heater Programmable thermostat R-13 exterior wall insulation (garage to house) R-19 ceiling insulation (garage to house) R-30 insulation roof ceiling

    This property is off market, which means it's not currently listed for sale or rent on Zillow. This may be different from what's available on other websites or public sources.
    Facts & features

    Interior

    Bedrooms & bathrooms
    • Bedrooms: 3
    • Bathrooms: 3
    Interior area
    • Total interior livable area: 1,800 sqft

    Property

    Parking
    • Total spaces: 2
    Lot
    • Size: 6.40 Acres
    Details
    • Parcel number: 1640810509

    Construction

    Type & style
    • Home type: Condo
    Condition
    • Year built: 2011

    Community & neighborhood

    Location
    • Region: Vista

    HOA & financial

    HOA
    • Has HOA: Yes
    • HOA fee: $175 monthly

    Price history

    DateEventPrice
    11/7/2011Sold$340,000$189/sqft
    Source: Public Record Report a problem

    Public tax history

    YearProperty taxesTax assessment
    2025$5,505 +5.2%$427,032 +2%
    2024$5,232 +2.1%$418,660 +2%
    2023$5,122 +0.2%$410,452 +2%
    2022$5,110 +2.3%$402,405 +2%
    2021$4,996 +0.6%$394,516 +1%
    2020$4,967 +19%$390,472 +2%
    2019$4,172 -11%$382,816 +2%
    2018$4,687 +1.6%$375,311 +2%
    2017$4,612 +2.4%$367,953 +2%
    2016$4,504 +0.6%$360,739 +1.5%
    2015$4,479 +2.5%$355,321 +2%
    2014$4,371 $348,362 +0.5%
    2013-- $346,789 +2%
    2012-- $339,990 -94.5%
    2011-- $6,140,000

    Find assessor info on the county website

    Neighborhood: 92083

    Nearby schools

    GreatSchools rating
    Get a cash offer in 3 minutes
    Find out how much your home could sell for in as little as 3 minutes with a no-obligation cash offer.
    Estimated market value
    $821,900
    Get a cash offer in 3 minutes
    Find out how much your home could sell for in as little as 3 minutes with a no-obligation cash offer.
    Estimated market value
    $821,900