Welcome home to Rappahannock Landing! You will be delighted with the thoughtful design of this meticulously maintained townhome nestled in the highly sought-after community of Rappahannock Landing in Fredericksburg! The Schubert model boasts over 2,400 sq/ft of living space! This property offers the perfect blend of convenience and affordable living! Constructed in 2018, this immaculate townhome offers three bedrooms, two full bathrooms, and one-half bath with multiple upgrades. Highlights of these upgrades include luxury vinyl plank flooring on all levels including the stairs, brand-new carpeting in all three bedrooms, gleaming granite countertops, 200 square foot composite deck, and a stamped concrete patio. The main level features a wide open floor plan with a well-equipped spacious kitchen in the center of it all! This kitchen features abundant white shaker cabinets, large granite-topped island with space for plenty of seating, recessed lighting, sparkling granite countertops, and stainless-steel appliances. The dining area adjacent to the kitchen is equipped with a wine refrigerator and built-in cabinetry that makes entertaining a breeze. Sliding glass doors lead you to the oversize composite/vinyl deck that was recently expanded to 200 sq/ft with plenty of room for al fresco dining, relaxation and fun! On the opposite end of this large living space is the expansive family room conveniently located adjacent to the kitchen and dining area. This space which also includes a half-bath provides a convenient personal space and plenty of room for entertaining and enjoying friends and family! Another upgrade is the large bay window in the family room that provides for an abundance of natural light and makes this space cheerful and inviting! On the upper level, you will find the spacious primary bedroom suite with a large walk-in closet and ensuite bath that includes double vanities, soaking tub, and separate shower. There is a full-sized laundry room conveniently located on the upper level as well. There are two additional bedrooms and a hall bath with plenty of room for the family! The carpeting in all three bedrooms has been recently replaced so the home looks brand new! The lower level offers flexibility, making it perfect for use as a rec room, office space, theatre room, or even a private fourth bedroom for guests. Step outside through the sliding glass doors to enjoy a brand new stamped concrete patio, that is partially covered/shaded by the sundeck above for your outdoor pleasure and entertainment. There is also adequate space for utility storage with direct access to the garage. This townhome comes with a fully finished 2-car garage with a grey epoxy-finish floor and ample parking outside for 2 additional vehicles for added convenience. The Association amenities include a club house, a large community pool with lounging space all around, and three playgrounds making this an ideal community for families and professionals. This neighborhood is ideal for walking with sidewalks, shade trees, and a scenic overlook of the Rappahannock River. This location is a commuter's dream, being conveniently located with easy access to I-95 and the newly opened HOV Express Lanes and the VRE. Also nearby is historic downtown Fredericksburg. Enjoy the historic charm of downtown with its many amenities, shops, historical tours, and fine restaurants, all just minutes away! Don't miss out on this opportunity to own this beautiful home, schedule a tour today!
Sold for $445,000
$445,000
323 Streamview Dr, Fredericksburg, VA 22405
3beds
2,402sqft
Townhouse
Built in 2017
1,759 Square Feet Lot
$456,600 Zestimate®
$185/sqft
$2,681 Estimated rent
Home value
$456,600
$434,000 - $479,000
$2,681/mo
Zestimate® history
Owner options
List your home for rent
$2,681/mo
Rent Zestimate®
Find your next renter with Zillow Rental Manager. Plus, with online applications, you can quickly screen prospective tenants – for free.
$2,681/mo
Rent Zestimate®
Refinance and save
$2,728/mo
Est. payment
Refinancing to a lower rate could help reduce your monthly payments and save thousands over the life of the loan.
$2,728/mo
Est. payment
Explore your selling options
Work with a Zillow partner agent
Leverage their expertise and Zillow's premium Showcase listings to get your home seen by more buyers.
Get startedList with your own agent
Get your home in front of millions of buyers by listing it on Zillow.
Learn how to do itSell it yourself
Take full control of how buyers see your home on Zillow by listing For Sale by Owner (FSBO).
List your homeWhat's special
Office spaceHistoric charmTheatre roomHistorical toursWide open floor planLarge living spaceAmple parking
Zillow last checked:
Listing updated:
Listed by:
Dale Brandon 540-834-7370,
Samson Properties
Bought with:
Alex Adomako-Acheampong, 674855
Samson Properties
Source: Bright MLS,MLS#: VAST2027728
Facts & features
Interior
Bedrooms & bathrooms
- Bedrooms: 3
- Bathrooms: 3
- Full bathrooms: 2
- 1/2 bathrooms: 1
- Main level bathrooms: 1
Rooms
- Room types: Living Room, Primary Bedroom, Bedroom 2, Bedroom 3, Kitchen, Breakfast Room, Laundry, Recreation Room, Bathroom 1, Primary Bathroom, Half Bath
Basement
- Area: 924
Heating
- Forced Air, Natural Gas
Cooling
- Central Air, Electric
Appliances
- Included: Microwave, Dishwasher, Disposal, Dryer, Oven/Range - Gas, Refrigerator, Washer, Water Heater, Stainless Steel Appliance(s), Gas Water Heater
- Laundry: Has Laundry, Dryer In Unit, Washer In Unit, Upper Level, Laundry Room
Features
- Breakfast Area, Ceiling Fan(s), Combination Kitchen/Dining, Dining Area, Family Room Off Kitchen, Open Floorplan, Pantry, Primary Bath(s), Upgraded Countertops, Dry Wall, 9'+ Ceilings
- Flooring: Luxury Vinyl, Carpet, Ceramic Tile
- Doors: Sliding Glass
- Windows: Vinyl Clad, Bay/Bow
- Basement: Garage Access,Interior Entry,Concrete,Walk-Out Access,Finished
- Has fireplace: No
Interior area
- Total structure area: 2,792
- Total interior livable area: 2,402 sqft
- Finished area above ground: 1,868
- Finished area below ground: 534
Property
Parking
- Total spaces: 4
- Parking features: Garage Door Opener, Basement, Garage Faces Front, Inside Entrance, Storage, Free, Private, Concrete, Attached, Driveway, Off Street
- Attached garage spaces: 2
- Uncovered spaces: 2
- Details: Garage Sqft: 341
Accessibility
- Accessibility features: None
Features
- Levels: Three
- Stories: 3
- Patio & porch: Deck
- Exterior features: Bump-outs
- Pool features: Community
- Has view: Yes
- View description: Street
Lot
- Size: 1,759 Square Feet
- Features: Rural
Details
- Additional structures: Above Grade, Below Grade
- Parcel number: 53M 3 158
- Zoning: R2
- Special conditions: Standard
Construction
Type & style
- Home type: Townhouse
- Architectural style: Traditional
- Property subtype: Townhouse
Materials
- Composition
- Foundation: Slab, Permanent
- Roof: Shingle
Condition
- Excellent
- New construction: No
- Year built: 2017
Details
- Builder model: Schubert
- Builder name: Ryan Homes
Utilities & green energy
- Electric: 200+ Amp Service
- Sewer: Public Sewer
- Water: Public
- Utilities for property: Cable Available, Electricity Available, Phone Available, Sewer Available, Natural Gas Available, Water Available, Cable, Fiber Optic
Community & HOA
Community
- Security: Carbon Monoxide Detector(s), Security System, Smoke Detector(s)
- Subdivision: Rappahannock Landing
HOA
- Has HOA: Yes
- Amenities included: Basketball Court, Bike Trail, Clubhouse, Common Grounds, Fitness Center, Jogging Path, Picnic Area, Pool, Tot Lots/Playground
- Services included: Management, Reserve Funds, Snow Removal, Pool(s), Common Area Maintenance
- HOA fee: $85 monthly
- HOA name: RAPPAHANNOCK LANDING HOA
Location
- Region: Fredericksburg
Financial & listing details
- Price per square foot: $185/sqft
- Tax assessed value: $359,200
- Annual tax amount: $3,053
- Date on market: 5/2/2024
- Listing agreement: Exclusive Right To Sell
- Listing terms: Cash,Conventional,FHA,VA Loan
- Ownership: Fee Simple
Price history
| Date | Event | Price |
|---|---|---|
| 6/4/2024 | Sold | $445,000+1.1%$185/sqft |
Source:  Bright MLS #VAST2027728 Report a problem Bright MLS #VAST2027728 Report a problem | ||
| 5/5/2024 | Contingent | $440,000$183/sqft |
Source: Bright MLS #VAST2027728 Report a problem | ||
| 5/2/2024 | Listed for sale | $440,000+42.3%$183/sqft |
Source: Bright MLS #VAST2027728 Report a problem | ||
| 3/12/2019 | Listing removed | $1,975$1/sqft |
Source: CTI Real Estate #VAST132228 Report a problem | ||
| 12/1/2018 | Listed for rent | $1,975$1/sqft |
Source: CTI Real Estate #VAST132228 Report a problem | ||
| 1/18/2018 | Sold | $309,180$129/sqft |
Source: Public Record Report a problem | ||
Public tax history
| Year | Property taxes | Tax assessment |
|---|---|---|
| 2025 | $3,604 +3.4% | $390,200 |
| 2024 | $3,487 +8.2% | $390,200 +8.6% |
| 2023 | $3,224 +5.6% | $359,200 |
| 2022 | $3,053 +10.3% | $359,200 +25.9% |
| 2021 | $2,767 | $285,300 |
| 2020 | $2,767 +1.1% | $285,300 +5.2% |
| 2019 | $2,738 +2% | $271,100 |
| 2018 | $2,684 | $271,100 +337.3% |
| 2017 | $2,684 +337.3% | $62,000 +106.7% |
| 2016 | $614 | $30,000 |
Find assessor info on the county website
Neighborhood: 22405
Nearby homes
- $453,2003 bd3 ba2.4k sqft321 Streamview Dr, Fredericksburg, VA 22405Off Market
- $451,6003 bd3 ba1.8k sqft325 Streamview Dr, Fredericksburg, VA 22405Off Market
- $430,0003 bd3 ba1.5k sqft319 Streamview Dr, Fredericksburg, VA 22405Sold

- $439,0003 bd3 ba1.9k sqft317 Streamview Dr, Fredericksburg, VA 22405Sold
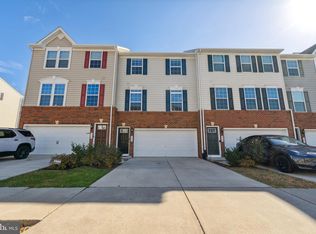
- $400,0003 bd3 ba1.9k sqft322 Rolling Valley Dr, Fredericksburg, VA 22405Sold
- $402,4003 bd3 ba1.9k sqft324 Rolling Valley Dr, Fredericksburg, VA 22405Off Market
- $397,6003 bd3 ba1.2k sqft320 Rolling Valley Dr, Fredericksburg, VA 22405Off Market
- $458,4003 bd3 ba1.8k sqft315 Streamview Dr, Fredericksburg, VA 22405Off Market
Nearby schools
GreatSchools rating
- 6/10Conway Elementary SchoolGrades: K-5Distance: 3.1 mi
- 4/10Edward E. Drew Jr. Middle SchoolGrades: 6-8Distance: 2.1 mi
- 4/10Stafford Sr. High SchoolGrades: 9-12Distance: 2.7 mi
Schools provided by the listing agent
- District: Stafford County Public Schools
Source: Bright MLS. This data may not be complete. We recommend contacting the local school district to confirm school assignments for this home.
Get a cash offer in 3 minutes
Find out how much your home could sell for in as little as 3 minutes with a no-obligation cash offer.
Estimated market value
$456,600
Get a cash offer in 3 minutes
Find out how much your home could sell for in as little as 3 minutes with a no-obligation cash offer.
Estimated market value
$456,600
- Virginia
- Stafford County
- Fredericksburg
- 22405
- 323 Streamview Dr
Nearby cities
Nearby neighborhoods
Nearby zip codes
Other Fredericksburg Topics
