***NEW PRICE*** Reduce $25,000 to below $300,000, this charming 2-year-new home offers nearly 1,700 square feet of living area to include 3 bedrooms and 2 bathrooms. The seller, motivated by relocation, provides a unique opportunity to own an almost new construction below market value. Upgrades include granite countertops in the kitchen and both bathrooms, vinyl plank flooring throughout the main ares. The floor plan provides for an open and airy design enhanced by a cathedral ceiling allows for natural light, imparting spaciousness. This floor plan design ensures privacy with its split-bedroom layout. Inside and convenience of an interior laundry room that will include the washer and dryer with the sale. The primary bedroom features a tray ceiling and a generous walk-in closet and the primary bath with a walk-in shower stall, plenty of counter space on the beautiful Granite counter top with dual sinks and spacious cabinetry. The kitchen is equipped with all stainless steel appliances to include, refrigerator, range, dishwasher, disposal, and microwave. This home is move-in ready! The seller has taken it a step further by including a new 12 x 24 work shop/storage building in the rear of the property. Preview this residence through the professional virtual tour provided which highlights its features and appeal. To make this gem more attractive is there is NO HOA, DEED RESTRICTIONS OR CDD FEES in this subdivision! Call today and take advantage of this opportunity!
Sold for $299,900
$299,900
323 Summit Ave, Lake Wales, FL 33853
3beds
1,679sqft
Single Family Residence
Built in 2021
7,501 Square Feet Lot
$287,000 Zestimate®
$179/sqft
$1,989 Estimated rent
Home value
$287,000
$273,000 - $301,000
$1,989/mo
Zestimate® history
Owner options
List your home for rent
$1,989/mo
Rent Zestimate®
Find your next renter with Zillow Rental Manager. Plus, with online applications, you can quickly screen prospective tenants – for free.
$1,989/mo
Rent Zestimate®
Refinance and save
$2,024/mo
Est. payment
Refinancing to a lower rate could help reduce your monthly payments and save thousands over the life of the loan.
$2,024/mo
Est. payment
Explore your selling options
Work with a Zillow partner agent
Leverage their expertise and Zillow's premium Showcase listings to get your home seen by more buyers.
Get startedList with your own agent
Get your home in front of millions of buyers by listing it on Zillow.
Learn how to do itSell it yourself
Take full control of how buyers see your home on Zillow by listing For Sale by Owner (FSBO).
List your homeWhat's special
Dual sinksCathedral ceilingNatural lightWalk-in shower stallSpacious cabinetryTray ceilingPrimary bath
Zillow last checked:
Listing updated:
Listed by:
Barry Macchione 863-604-7455,
REMAX EXPERTS 863-802-5262
Bought with:
Laurie Creel, 3038878
KELLER WILLIAMS REALTY SMART 1
Source: Stellar MLS,MLS#: L4940764 Originating MLS: Lakeland
Originating MLS: Lakeland
Facts & features
Interior
Bedrooms & bathrooms
- Bedrooms: 3
- Bathrooms: 2
- Full bathrooms: 2
Rooms
- Room types: Utility Room
Primary bedroom
- Features: Built-in Features, Walk-In Closet(s)
- Level: First
- Dimensions: 15.9x12.5
Bedroom 2
- Features: Built-in Closet
- Level: First
- Dimensions: 11.1x11.8
Bedroom 3
- Features: Built-in Closet
- Level: First
- Dimensions: 11.4x11.1
Dining room
- Level: First
- Dimensions: 11.5x11
Kitchen
- Level: First
- Dimensions: 11x10.4
Laundry
- Level: First
- Dimensions: 5.7x5
Living room
- Level: First
- Dimensions: 19.5x12
Heating
- Central
Cooling
- Central Air
Appliances
- Included: Dishwasher, Disposal, Dryer, Electric Water Heater, Microwave, Range, Refrigerator, Washer
- Laundry: Inside, Laundry Room
Features
- Ceiling Fan(s), Open Floorplan, Split Bedroom, Stone Counters, Walk-In Closet(s)
- Flooring: Carpet, Vinyl
- Doors: Sliding Doors
- Windows: ENERGY STAR Qualified Windows
- Has fireplace: No
Interior area
- Total structure area: 2,109
- Total interior livable area: 1,679 sqft
Property
Parking
- Total spaces: 2
- Parking features: Driveway, Garage Door Opener, Ground Level
- Attached garage spaces: 2
- Has uncovered spaces: Yes
- Details: Garage Dimensions: 19x19
Features
- Levels: One
- Stories: 1
- Patio & porch: Patio
Lot
- Size: 7,501 Square Feet
- Dimensions: 60 x 125
- Features: City Lot, Sloped
Details
- Additional structures: Shed(s), Workshop
- Parcel number: 272935880013000080
- Special conditions: None
Construction
Type & style
- Home type: SingleFamily
- Architectural style: Ranch
- Property subtype: Single Family Residence
Materials
- Block, Stucco
- Foundation: Slab
- Roof: Shingle
Condition
- New construction: No
- Year built: 2021
Utilities & green energy
- Sewer: Public Sewer
- Water: Public
- Utilities for property: Cable Connected, Electricity Connected, Public, Sewer Connected, Water Connected
Community & HOA
Community
- Pet fee: $0 monthly
- Subdivision: SCENIC BLUFF PH I
HOA
- Has HOA: No
Location
- Region: Lake Wales
Financial & listing details
- Price per square foot: $179/sqft
- Tax assessed value: $242,232
- Annual tax amount: $146
- Date on market: 11/15/2023
- Cumulative days on market: 58 days
- Listing terms: Cash,Conventional,FHA,VA Loan
- Ownership: Fee Simple
- Total actual rent: 0
- Electric utility on property: Yes
- Road surface type: Paved, Asphalt
Price history
| Date | Event | Price |
|---|---|---|
| 3/15/2024 | Sold | $299,900$179/sqft |
Source:  Stellar MLS #L4940764 Report a problem Stellar MLS #L4940764 Report a problem | ||
| 1/13/2024 | Pending sale | $299,900$179/sqft |
Source: Stellar MLS #L4940764 Report a problem | ||
| 12/30/2023 | Price change | $299,900-7.7%$179/sqft |
Source: Stellar MLS #L4940764 Report a problem | ||
| 11/16/2023 | Listed for sale | $325,000$194/sqft |
Source: Stellar MLS #L4940764 Report a problem | ||
| 9/8/2023 | Listing removed | -- |
Source: Stellar MLS #O6133917 Report a problem | ||
| 9/3/2023 | Price change | $325,000-1.5%$194/sqft |
Source: Stellar MLS #O6133917 Report a problem | ||
| 8/22/2023 | Price change | $330,000-0.9%$197/sqft |
Source: Stellar MLS #O6133917 Report a problem | ||
| 8/14/2023 | Listed for sale | $333,000+51.4%$198/sqft |
Source: Stellar MLS #O6133917 Report a problem | ||
| 2/19/2021 | Sold | $220,000+0%$131/sqft |
Source: Public Record Report a problem | ||
| 12/10/2020 | Pending sale | $219,900$131/sqft |
Source: KELLER WILLIAMS REALTY SMART #L4919490 Report a problem | ||
| 11/26/2020 | Listed for sale | $219,900$131/sqft |
Source: KELLER WILLIAMS REALTY SMART #L4919490 Report a problem | ||
Public tax history
| Year | Property taxes | Tax assessment |
|---|---|---|
| 2025 | $1,868 | $136,667 -45.2% |
| 2024 | -- | $249,225 +1% |
| 2023 | -- | $246,859 +3% |
| 2022 | -- | $239,669 +1041.3% |
| 2021 | $415 +4.2% | $21,000 +5% |
| 2020 | $398 +1509.3% | $20,000 +1555.6% |
| 2019 | $25 | $1,208 |
Find assessor info on the county website
Neighborhood: 33853
Nearby homes
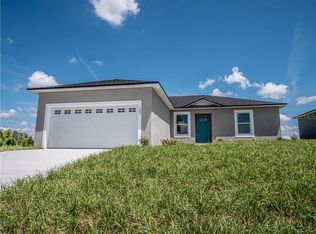
- $244,5003 bd2 ba1.3k sqft313 Summit Ave, Lake Wales, FL 33853Off Market
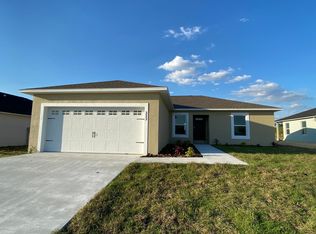
- $247,0003 bd2 ba1.3k sqft333 Summit Ave, Lake Wales, FL 33853Off Market
- $284,1004 bd2 ba1.7k sqft303 Summit Ave, Lake Wales, FL 33853Off Market
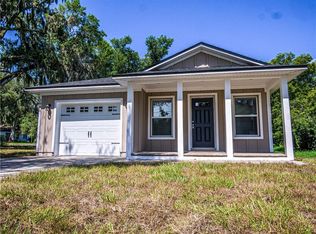
- $261,9003 bd2 ba1.4k sqft343 Summit Ave, Lake Wales, FL 33853Off Market
- $272,8003 bd2 ba1.5k sqft528 Scenic Bluff Blvd, Lake Wales, FL 33853Off Market
- $207,7003 bd2 ba1k sqft326 Summit Ave, Lake Wales, FL 33853Off Market
- $288,9004 bd2 ba1.7k sqft452 Hilltop Dr, Lake Wales, FL 33853Off Market
- $265,6004 bd2 ba1.4k sqft293 Summit Ave, Lake Wales, FL 33853Off Market
Nearby schools
GreatSchools rating
- 2/10Spook Hill Elementary SchoolGrades: PK-5Distance: 0.4 mi
- 2/10Mclaughlin Middle School And Fine Arts AcademyGrades: 6-11Distance: 1.9 mi
- 3/10Bartow Senior High SchoolGrades: 9-12Distance: 15.9 mi
Schools provided by the listing agent
- Elementary: Spook Hill Elem
- Middle: Mclaughlin Middle
- High: Bartow High
Source: Stellar MLS. This data may not be complete. We recommend contacting the local school district to confirm school assignments for this home.
Get a cash offer in 3 minutes
Find out how much your home could sell for in as little as 3 minutes with a no-obligation cash offer.
Estimated market value
$287,000
Get a cash offer in 3 minutes
Find out how much your home could sell for in as little as 3 minutes with a no-obligation cash offer.
Estimated market value
$287,000
- Florida
- Polk County
- Lake Wales
- 33853
- 323 Summit Ave
Nearby cities
Nearby zip codes
Other Lake Wales Topics
