Welcome to this charming home located in the desirable area of Fort Mill. Featuring a spacious layout with modern finishes, this property includes an inviting living space with plenty of natural light. The kitchen boasts updated appliances and ample counter space, while the backyard provides a superb space for outdoor enjoyment. Conveniently situated close to local amenities and schools, this home is a must-see for those seeking comfort and style in a prime location.
Under contract-no show
Price cut: $1K (8/1)
$488,000
323 Swampfox Dr, Fort Mill, SC 29715
4beds
2,256sqft
Single Family Residence
Built in 1997
0.37 Acres Lot
$-- Zestimate®
$216/sqft
$-- HOA
What's special
Modern finishesAmple counter spaceUpdated appliancesSpacious layoutInviting living spacePlenty of natural light
- 149 days
- 234
- 10
Zillow last checked:
Listing updated:
Listed by:
Steve Koleno 804-656-5007,
Beycome Brokerage Realty LLC
Source: Canopy MLS as distributed by MLS GRID,MLS#: 4380681
Facts & features
Interior
Bedrooms & bathrooms
- Bedrooms: 4
- Bathrooms: 4
- Full bathrooms: 2
- 1/2 bathrooms: 2
- Main level bedrooms: 4
Primary bedroom
- Level: Upper
- Dimensions: 17' 0" X 0' 0"
Bedroom s
- Level: Upper
- Dimensions: 12' 0" X 0' 0"
Bedroom s
- Level: Upper
- Dimensions: 16' 0" X 0' 0"
Bedroom s
- Level: Upper
- Dimensions: 13' 0" X 0' 0"
Bathroom full
- Level: Upper
- Dimensions: 10' 0" X 0' 0"
Bathroom full
- Level: Upper
- Dimensions: 10' 0" X 0' 0"
Living room
- Level: Main
- Dimensions: 28' 0" X 0' 0"
Heating
- Heat Pump
Cooling
- Central Air
Appliances
- Included: Convection Oven, Dishwasher, Disposal, Double Oven, Dryer, Gas Oven, Gas Range, Ice Maker, Microwave, Oven, Refrigerator with Ice Maker, Self Cleaning Oven, Wall Oven, Washer, Washer/Dryer, Water Softener
- Laundry: Inside
Features
- Basement: Basement Garage Door,Partial
- Fireplace features: Gas Unvented
Interior area
- Total structure area: 2,256
- Total interior livable area: 2,256 sqft
- Finished area above ground: 2,256
- Finished area below ground: 0
Property
Parking
- Total spaces: 4
- Parking features: Attached Garage, Parking Space(s), Garage on Main Level
- Attached garage spaces: 4
Features
- Levels: Multi/Split
- Pool features: In Ground
- Waterfront features: None
Lot
- Size: 0.37 Acres
Details
- Parcel number: 7330111037
- Zoning: RC-I
- Special conditions: Standard
Construction
Type & style
- Home type: SingleFamily
- Property subtype: Single Family Residence
Materials
- Brick Partial, Vinyl
Condition
- New construction: No
- Year built: 1997
Utilities & green energy
- Sewer: Public Sewer
- Water: Public
Community & HOA
Community
- Subdivision: Foxwood
Location
- Region: Fort Mill
Financial & listing details
- Price per square foot: $216/sqft
- Tax assessed value: $1,825
- Annual tax amount: $1,825
- Date on market: 5/11/2026
- Cumulative days on market: 150 days
- Listing terms: Cash,Conventional,FHA,VA Loan
- Road surface type: Concrete, Other, Paved
Estimated market value
Not available
Estimated sales range
Not available
Not available
Price history
| Date | Event | Price |
|---|---|---|
| 9/12/2026 | Pending sale | $488,000$216/sqft |
Source:  Canopy MLS as distributed by MLS GRID #4380681 Report a problem Canopy MLS as distributed by MLS GRID #4380681 Report a problem | ||
| 8/1/2026 | Price change | $488,000-0.2%$216/sqft |
Source: Canopy MLS as distributed by MLS GRID #4380681 Report a problem | ||
| 7/12/2026 | Price change | $489,000-0.2%$217/sqft |
Source: Canopy MLS as distributed by MLS GRID #4380681 Report a problem | ||
| 6/27/2026 | Price change | $490,000-0.2%$217/sqft |
Source: Canopy MLS as distributed by MLS GRID #4380681 Report a problem | ||
| 6/10/2026 | Price change | $491,000-0.8%$218/sqft |
Source: Canopy MLS as distributed by MLS GRID #4380681 Report a problem | ||
| 5/11/2026 | Listed for sale | $495,000-2.9%$219/sqft |
Source: Canopy MLS as distributed by MLS GRID #4380681 Report a problem | ||
| 4/5/2026 | Listing removed | -- |
Source: Owner Report a problem | ||
| 2/24/2026 | Listed for sale | $510,000$226/sqft |
Source: Owner Report a problem | ||
| 1/1/2026 | Listing removed | $510,000$226/sqft |
Source: Canopy MLS as distributed by MLS GRID #4285937 Report a problem | ||
| 10/13/2025 | Price change | $510,000-3.8%$226/sqft |
Source: Canopy MLS as distributed by MLS GRID #4285937 Report a problem | ||
| 8/19/2025 | Price change | $530,000-2.8%$235/sqft |
Source: Canopy MLS as distributed by MLS GRID #4285937 Report a problem | ||
| 8/1/2025 | Listed for sale | $545,000+194.6%$242/sqft |
Source: Canopy MLS as distributed by MLS GRID #4285937 Report a problem | ||
| 11/23/2004 | Sold | $185,000$82/sqft |
Source: Public Record Report a problem | ||
Public tax history
| Year | Property taxes | Tax assessment |
|---|---|---|
| 2025 | $1,825 +14.4% | $10,395 +15% |
| 2024 | $1,595 +3.2% | $9,039 |
| 2023 | $1,547 +0.9% | $9,039 |
| 2022 | $1,533 -38.5% | $9,039 |
| 2021 | $2,491 | $9,039 |
| 2020 | -- | $9,039 +15% |
| 2019 | -- | $7,860 |
| 2018 | -- | $7,860 |
| 2017 | $1,098 | $7,860 |
| 2016 | $1,098 | $7,860 |
| 2014 | $1,098 | $7,860 +2.1% |
| 2013 | $1,098 | $7,700 |
| 2012 | -- | $7,700 +0.5% |
| 2010 | -- | $7,660 |
| 2009 | -- | $7,660 |
| 2008 | -- | $7,660 |
| 2007 | -- | $7,660 |
| 2006 | -- | $7,660 +10.1% |
| 2005 | -- | $6,960 |
| 2004 | -- | $6,960 |
| 2003 | -- | $6,960 |
| 2002 | -- | $6,960 |
| 2001 | -- | $6,960 +25.6% |
| 2000 | -- | $5,540 |
Find assessor info on the county website
Monthly payment
Est. payment
Payment breakdown
Explore the cost of this home by adjusting the details. Changes won't be saved.Climate risks
Neighborhood: 29715
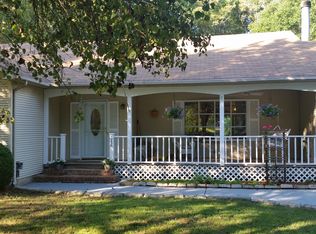
Similar homes
- $525,0003 bd3 ba1.8k sqft16333 Peach Grove Ln, Charlotte, NC 28277For Sale
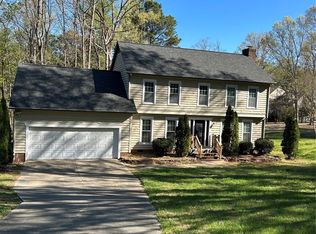
 MLS ID #4363600, Anne Yu, Home Vision Realty, LLC. Canopy MLS as distributed by MLS GRID
 - $598,9004 bd3 ba2.3k sqft17234 Georgian Hall Dr, Charlotte, NC 28277For Sale
 MLS ID #4422023, Craig Tribus, Beycome Brokerage Realty LLC. Canopy MLS as distributed by MLS GRID
 - $499,0004 bd3 ba2.8k sqft412 Longhorn Dr, Rock Hill, SC 29732For Sale
 MLS ID #11835067, Brandon Howe, Terry Howe & Associates, Inc. My State MLS
 - $395,0002 bd2 ba2.2k sqft281 Schoolside Dr, Rock Hill, SC 29730For Sale
 MLS ID #4426672, Saige Maxwell, Saige Real Estate. Canopy MLS as distributed by MLS GRID
 - $499,0004 bd3 ba2.5k sqft4314 Collingham Dr, Charlotte, NC 28273For SaleMLS ID #4389603, Yorde Ruiz, NorthGroup Real Estate LLC. Canopy MLS as distributed by MLS GRID
- $440,0003 bd2 ba1.7k sqft2001 Hemby Commons Pkwy, Indian Trail, NC 28079For SaleMLS ID #4428922, Todd Marlow, Moss Realty. Canopy MLS as distributed by MLS GRID
- $375,0003 bd3 ba1.7k sqft7037 Cambridge Ct, Tega Cay, SC 29708For SaleMLS ID #4400442, Ralph Harvey, Listwithfreedom.com Inc. Canopy MLS as distributed by MLS GRID
- $399,0004 bd3 ba2.4k sqft1141 Cureton Pl, Charlotte, NC 28217For SaleMLS ID #4381082, Celia Leland, Celia Estrada, REALTORS. Canopy MLS as distributed by MLS GRID
- $355,0004 bd2 ba1.3k sqft12334 Danby Rd, Pineville, NC 28134For SaleMLS ID #4393696, Mina Nematollahi, Coldwell Banker Realty. Canopy MLS as distributed by MLS GRID
- $435,0004 bd3 ba2.5k sqft3775 Kennedy Rd, Gastonia, NC 28056For SaleMLS ID #4406234, Claire Evans, Keller Williams Advantage. Canopy MLS as distributed by MLS GRID
- $432,5003 bd2 ba1.6k sqft3313 Luke Ct, Monroe, NC 28112For SaleMLS ID #4425342, Craig Tribus, Beycome Brokerage Realty LLC. Canopy MLS as distributed by MLS GRID
- $540,0004 bd3 ba2.7k sqft16819 Cozy Cove Rd, Charlotte, NC 28278For SaleMLS ID #4347170, Ashley Calla, Coldwell Banker Realty. Canopy MLS as distributed by MLS GRID
- $450,0004 bd3 ba2.1k sqft6824 Marlbrook Dr, Charlotte, NC 28212For SaleMLS ID #4412255, Paul Sum, NorthGroup Real Estate LLC. Canopy MLS as distributed by MLS GRID
- $375,0003 bd3 ba1.5k sqft14223 Walkers Crossing Dr, Charlotte, NC 28273For SaleMLS ID #4420665, Toni Emehel, Edmond Emehel Groupe. Canopy MLS as distributed by MLS GRID
- $390,0004 bd2 ba1.8k sqft3136 Blueberry Dr, Monroe, NC 28110For SaleMLS ID #4392264, Henry Zolotaryov, America's Elite Realty, Inc. Canopy MLS as distributed by MLS GRID
- $549,9003 bd2 ba1.8k sqft332 Fannie Cres, Charlotte, NC 28205For SaleMLS ID #4420419, Crystal Neal, Crystal Clear Realty. Canopy MLS as distributed by MLS GRID
- $439,0004 bd3 ba2.2k sqft6499 Gopher Rd, Lancaster, SC 29720For SaleMLS ID #4429310, Brandi Hood, Premier South. Canopy MLS as distributed by MLS GRID
- $340,0003 bd3 ba1.6k sqft10520 Queensmead Cir, Charlotte, NC 28273For SaleMLS ID #4427986, Lisa Rivera, THE AVALON REALTY GROUP LLC. Canopy MLS as distributed by MLS GRID
