Skip main navigation
Sold for $310,000
  • $310,000

    323 Swatara Creek Dr #L-0192, Jonestown, PA 17038

    3beds
    2,160sqft
    Single Family Residence
    Built in 2007
    6,098 Square Feet Lot
    $-- Zestimate®
    $144/sqft
    $2,429 Estimated rent

    Home value

    Not available

    Estimated sales range

    Not available

    $2,429/mo

    Zestimate® history
    Loading
    Loading...

    Owner options

    List your home for rent

    $2,429/mo

    Rent Zestimate®

    Find your next renter with Zillow Rental Manager. Plus, with online applications, you can quickly screen prospective tenants – for free.

    Learn more

    $2,429/mo

    Rent Zestimate®

    Refinance and save

    $1,999/mo

    Est. payment

    Refinancing to a lower rate could help reduce your monthly payments and save thousands over the life of the loan.

    See today's rates

    $1,999/mo

    Est. payment

    Explore your selling options

    Work with a Zillow partner agent

    Leverage their expertise and Zillow's premium Showcase listings to get your home seen by more buyers.

    Get started

    List with your own agent

    Get your home in front of millions of buyers by listing it on Zillow.

    Learn how to do it

    Sell it yourself

    Take full control of how buyers see your home on Zillow by listing For Sale by Owner (FSBO).

    List your home

    What's special

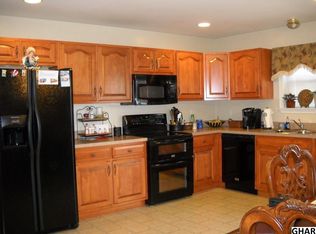
    Located in the charming Twin Creeks subdivision, this delightful traditional home offers a perfect blend of comfort and functionality. Built in 2007, the residence features a warm and inviting atmosphere. Step inside to discover a spacious layout that includes three cozy bedrooms and one and a half bathrooms. The heart of the home is the eat-in kitchen, equipped with modern appliances such as a built-in microwave, dishwasher, refrigerator, and glasstop stove, with ample counterspace making meal prep a breeze. The fully finished basement provides additional living space, ideal for a playroom, home office, or entertainment area. With a walk-in closet, ceiling fan and jack and jill access to the full bath, your master bedroom is designed for convenience, comfort and style. Outside, the property boasts a beautifully landscaped front yard and a level rear yard, perfect for outdoor gatherings. Relax on the deck or front porch, or unwind in the hot tub after a long day. The attached garage and paved driveway offer ample parking, while sidewalks and street lights enhance the neighborhood's charm. Located in a serene suburban setting, yet close to major highways like Rts 22, 72, 78 & I-81, as well as Ft. Indiantown Gap, and this home is just a stone's throw from local amenities, ensuring you have everything you need within reach. Experience the comfort and warmth of this inviting residence—your new home awaits!

    Zillow last checked:

    Listing updated:

    Listed by:

    Maria Tice-Ault 717-926-0579,

    Howard Hanna Krall Real Estate

    Bought with:

    Josue Hernandez, RS361126

    RE/MAX Cornerstone

    Source: Bright MLS,MLS#: PALN2021262MLS Logo

    Facts & features

    Interior

    Bedrooms & bathrooms
    • Bedrooms: 3
    • Bathrooms: 2
    • Full bathrooms: 1
    • 1/2 bathrooms: 1
    • Main level bathrooms: 1
    Rooms
    • Room types: Living Room, Bedroom 2, Bedroom 3, Kitchen, Family Room, Bedroom 1, Laundry, Full Bath, Half Bath
    Bedroom 1
    • Features: Ceiling Fan(s), Flooring - Carpet, Jack and Jill Bathroom, Walk-In Closet(s)
    • Level: Upper
    Bedroom 2
    • Features: Flooring - Carpet
    • Level: Upper
    Bedroom 3
    • Features: Flooring - Carpet
    • Level: Upper
    Family room
    • Features: Flooring - Luxury Vinyl Plank
    • Level: Lower
    Other
    • Features: Bathroom - Tub Shower, Double Sink, Flooring - Vinyl
    • Level: Upper
    Half bath
    • Level: Main
    Kitchen
    • Features: Ceiling Fan(s), Countertop(s) - Solid Surface, Flooring - Vinyl, Eat-in Kitchen, Kitchen - Electric Cooking, Recessed Lighting, Pantry
    • Level: Main
    Laundry
    • Level: Main
    Living room
    • Features: Flooring - Carpet
    • Level: Main
    Heating
    • Heat Pump, Electric
    Cooling
    • Central Air, Electric
    Appliances
    • Included: Microwave, Dishwasher, Refrigerator, Cooktop, Dryer, Washer, Electric Water Heater
    • Laundry: Main Level, Dryer In Unit, Hookup, Washer In Unit, Laundry Room
    Features
    • Ceiling Fan(s), Dining Area, Eat-in Kitchen, Bathroom - Tub Shower, Walk-In Closet(s), Recessed Lighting, Combination Kitchen/Dining, Floor Plan - Traditional, Kitchen - Table Space, Dry Wall
    • Flooring: Carpet, Luxury Vinyl, Vinyl
    • Windows: Double Pane Windows
    • Basement: Full,Finished,Connecting Stairway,Interior Entry,Windows
    • Has fireplace: No
    Interior area
    • Total structure area: 2,160
    • Total interior livable area: 2,160 sqft
    • Finished area above ground: 1,472
    • Finished area below ground: 688

    Property

    Parking
    • Total spaces: 3
    • Parking features: Garage Faces Front, Inside Entrance, Garage Door Opener, Driveway, Attached, On Street
    • Attached garage spaces: 1
    • Uncovered spaces: 2
    Accessibility
    • Accessibility features: None
    Features
    • Levels: Two
    • Stories: 2
    • Patio & porch: Deck, Porch
    • Exterior features: Sidewalks, Lighting, Street Lights
    • Pool features: None
    • Spa features: Hot Tub
    • Fencing: Board
    • Frontage type: Road Frontage
    Lot
    • Size: 6,098 Square Feet
    • Features: Front Yard, Landscaped, Level, Rear Yard, SideYard(s), Suburban
    Details
    • Additional structures: Above Grade, Below Grade
    • Parcel number: 1323223703945830000
    • Zoning: RESIDENTIAL
    • Special conditions: Standard

    Construction

    Type & style
    • Home type: SingleFamily
    • Architectural style: Traditional
    • Property subtype: Single Family Residence
    Materials
    • Vinyl Siding
    • Foundation: Block
    • Roof: Architectural Shingle,Composition
    Condition
    • New construction: No
    • Year built: 2007
    Details
    • Builder name: Kreiser Construction

    Utilities & green energy

    • Electric: 200+ Amp Service
    • Sewer: Public Sewer
    • Water: Public

    Community & HOA

    Community
    • Security: Main Entrance Lock, Smoke Detector(s)
    • Subdivision: Twin Creeks
    HOA
    • Has HOA: No
    Location
    • Region: Jonestown
    • Municipality: JONESTOWN BORO

    Financial & listing details

    • Price per square foot: $144/sqft
    • Tax assessed value: $164,500
    • Annual tax amount: $3,872
    • Date on market: 6/19/2025
    • Listing agreement: Exclusive Agency
    • Listing terms: Cash,Conventional,FHA,VA Loan,USDA Loan
    • Inclusions: Refrigerator, Washer, Dryer, Hot Tub, Office Furniture
    • Exclusions: None
    • Ownership: Fee Simple
    • Road surface type: Paved

    Price history

    DateEventPrice
    8/14/2025Sold$310,000+0%$144/sqft
    Source: Bright MLS #PALN2021262 Report a problem
    7/15/2025Pending sale$309,900$143/sqft
    Source: Bright MLS #PALN2021262 Report a problem
    7/7/2025Contingent$309,900$143/sqft
    Source: Bright MLS #PALN2021262 Report a problem
    6/30/2025Price change$309,900-1.6%$143/sqft
    Source: Bright MLS #PALN2021262 Report a problem
    6/19/2025Price change$315,000-1.5%$146/sqft
    Source: Bright MLS #PALN2021262 Report a problem
    6/6/2025Price change$319,900-1.5%$148/sqft
    Source: Bright MLS #PALN2020476 Report a problem
    5/24/2025Listed for sale$324,900+32.6%$150/sqft
    Source: Bright MLS #PALN2020476 Report a problem
    7/28/2021Sold$245,000$113/sqft
    Source: Bright MLS #PALN119686 Report a problem
    6/14/2021Pending sale$245,000$113/sqft
    Source: Bright MLS #PALN119686 Report a problem
    6/8/2021Listed for sale$245,000+88.1%$113/sqft
    Source: Bright MLS #PALN119686 Report a problem
    3/22/2018Sold$130,250$60/sqft
    Source: Public Record Report a problem
    12/20/2017Listing removed$130,250$60/sqft
    Source: BHHS Homesale Realty - Schuylkill Haven #7092886 Report a problem
    12/7/2017Listed for sale$130,250+2904.6%$60/sqft
    Source: BHHS Homesale Realty - Schuylkill Haven #7092886 Report a problem
    11/13/2017Sold$4,335-97.4%$2/sqft
    Source: Public Record Report a problem
    7/26/2013Sold$168,000+0.5%$78/sqft
    Source: Public Record Report a problem
    4/18/2013Listed for sale$167,200+0.4%$77/sqft
    Source: Teampete Realty Services, Inc #10236368 Report a problem
    1/8/2012Listing removed$166,500$77/sqft
    Source: RE/MAX REALTY ASSOCIATES #10203803 Report a problem
    8/17/2011Price change$166,500-1.4%$77/sqft
    Source: RE/MAX REALTY ASSOCIATES #10203803 Report a problem
    6/23/2011Price change$168,900-0.6%$78/sqft
    Source: RE/MAX REALTY ASSOCIATES #10203803 Report a problem
    3/4/2011Listed for sale$169,900$79/sqft
    Source: RE/MAX REALTY ASSOCIATES #10203803 Report a problem
    1/23/2011Listing removed$169,900$79/sqft
    Source: Reachoo LLC Report a problem
    1/8/2011Listed for sale$169,900+6.9%$79/sqft
    Source: RE/MAX REALTY ASSOCIATES #10203803 Report a problem
    5/3/2007Sold$158,885$74/sqft
    Source: Public Record Report a problem

    Public tax history

    YearProperty taxesTax assessment
    2025$3,872 +4.7%$164,500
    2024$3,698 +2.3%$164,500
    2023$3,616 +4.7%$164,500
    2022$3,452 +9.2%$164,500
    2021$3,161 +1.8%$164,500
    2020$3,105 +257.8%$164,500
    2019$868 -61%$164,500
    2018$2,223 $164,500
    2017-- $164,500
    2016-- $164,500
    2015-- $164,500
    2014-- $164,500 +644.3%
    2012-- $22,100
    2011-- $22,100
    2010-- $22,100
    2009-- $22,100
    2007-- $22,100
    Find assessor info on the county website

    Neighborhood: 17038

    Nearby schools

    GreatSchools rating
    Schools provided by the listing agent
    • Middle: Northern Lebanon
    • High: Northern Lebanon
    • District: Northern Lebanon

    Source: Bright MLS. This data may not be complete. We recommend contacting the local school district to confirm school assignments for this home.

    Get pre-qualified for a loan
    At Zillow Home Loans, we can pre-qualify you in as little as 5 minutes with no impact to your credit score.

    An equal housing lender. NMLS #10287.