Skip main navigation
Sold for $519,900
  • $519,900

    323 Taylorwood Drive, Beaufort, NC 28516

    3beds
    2,260sqft
    Single Family Residence
    Built in 2024
    4,791 Square Feet Lot
    $528,900 Zestimate®
    $230/sqft
    $2,904 Estimated rent

    Home value

    $528,900

    Estimated sales range

    Not available

    $2,904/mo

    Zestimate® history
    Loading
    Loading...

    Owner options

    List your home for rent

    $2,904/mo

    Rent Zestimate®

    Find your next renter with Zillow Rental Manager. Plus, with online applications, you can quickly screen prospective tenants – for free.

    Learn more

    $2,904/mo

    Rent Zestimate®

    Refinance and save

    $2,997/mo

    Est. payment

    Refinancing to a lower rate could help reduce your monthly payments and save thousands over the life of the loan.

    See today's rates

    $2,997/mo

    Est. payment

    Explore your selling options

    Work with a Zillow partner agent

    Leverage their expertise and Zillow's premium Showcase listings to get your home seen by more buyers.

    Get started

    List with your own agent

    Get your home in front of millions of buyers by listing it on Zillow.

    Learn how to do it

    Sell it yourself

    Take full control of how buyers see your home on Zillow by listing For Sale by Owner (FSBO).

    List your home

    What's special

    Natural lightWarm fireplaceSpacious kitchenLarge windowsLush surroundingsSleek tile backsplashPrimary suite
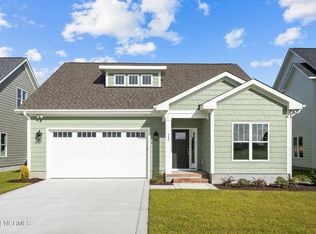
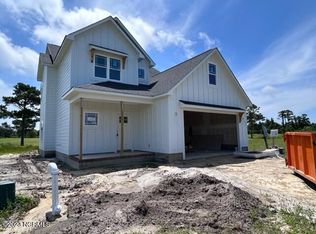
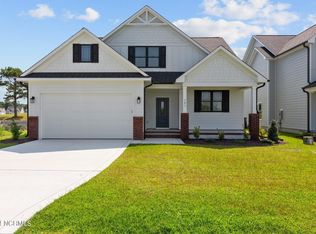
    Located at 323 Taylorwood Drive in the Beaufort Club community, this charming 3-bedroom, 2.5-bath home, built by Cumberland Homes, seamlessly combines comfort, style, and recreation. The spacious kitchen showcases stainless steel appliances, a sleek tile backsplash, ample cabinetry, and a cozy dining nook, making it the perfect place for both culinary exploration and casual meals. The inviting living room, highlighted by a warm fireplace and large windows, bathes the room in natural light, creating an atmosphere of relaxation and charm. The primary suite, located upstairs, offers a luxurious ensuite bath and generous closet space, providing a private sanctuary for unwinding. Two additional bedrooms and a flexible loft area are also upstairs, offering plenty of room for guests, hobbies, or a home office to suit your needs. The covered back porch invites you to enjoy outdoor dining, entertain, or simply soak in the beauty of the lush surroundings, offering the ideal space for year-round enjoyment. With access to resort-style amenities, including optional golf and swim facilities, and just a short golf cart ride to the Blue Heron restaurant, this home offers the ultimate in coastal community living. Seller Concessions $10,000

    Zillow last checked:

    Listing updated:

    Listed by:

    Mary Cheatham King Real Estate team 252-518-5222,

    Keller Williams Crystal Coast

    Bought with:

    MEREDITH WILSON, 282990

    Keller Williams Realty

    Source: Hive MLS,MLS#: 100489914MLS LogoOriginating MLS: Carteret County Association of Realtors

    Facts & features

    Interior

    Bedrooms & bathrooms
    • Bedrooms: 3
    • Bathrooms: 3
    • Full bathrooms: 2
    • 1/2 bathrooms: 1
    Primary bedroom
    • Level: Non Primary Living Area
    Dining room
    • Features: Combination
    Heating
    • Heat Pump, Electric
    Cooling
    • Heat Pump
    Appliances
    • Included: Electric Cooktop, Built-In Microwave, Dishwasher, Wall Oven
    • Laundry: Dryer Hookup, Washer Hookup, Laundry Room
    Features
    • Walk-in Closet(s), Tray Ceiling(s), Entrance Foyer, Solid Surface, Bookcases, Kitchen Island, Ceiling Fan(s), Pantry, Walk-in Shower, Walk-In Closet(s)
    • Flooring: Carpet, LVT/LVP, Tile
    Interior area
    • Total structure area: 2,260
    • Total interior livable area: 2,260 sqft

    Property

    Parking
    • Total spaces: 2
    • Parking features: Garage Faces Front, Attached, Paved
    • Has attached garage: Yes
    Features
    • Levels: Two
    • Stories: 2
    • Patio & porch: Covered, Patio, Porch
    • Fencing: None
    • Has view: Yes
    • View description: Golf Course
    Lot
    • Size: 4,791 Square Feet
    Details
    • Parcel number: 730704931556000
    • Zoning: PUD
    • Special conditions: Standard

    Construction

    Type & style
    • Home type: SingleFamily
    • Property subtype: Single Family Residence
    Materials
    • Fiber Cement
    • Foundation: Slab
    • Roof: Architectural Shingle
    Condition
    • New construction: Yes
    • Year built: 2024

    Utilities & green energy

    • Sewer: Public Sewer
    • Water: Public
    • Utilities for property: Sewer Available, Water Available

    Community & HOA

    Community
    • Subdivision: Beaufort Club
    HOA
    • Has HOA: Yes
    • Amenities included: Maintenance Common Areas, Street Lights
    • HOA fee: $600 monthly
    • HOA name: Beaufort Club HOA
    • HOA phone: 919-375-7592
    Location
    • Region: Beaufort

    Financial & listing details

    • Price per square foot: $230/sqft
    • Tax assessed value: $64,831
    • Annual tax amount: $605
    • Date on market: 8/20/2025
    • Cumulative days on market: 302 days
    • Listing agreement: Blanket Listing Agreement
    • Listing terms: Cash,Conventional,FHA,VA Loan
    • Road surface type: Paved

    Price history

    DateEventPrice
    5/14/2025Sold$519,900$230/sqft
    Source: Hive MLS #100489914 Report a problem
    4/21/2025Pending sale$519,900$230/sqft
    Source: Hive MLS #100489914 Report a problem
    2/20/2025Listed for sale$519,900-3.7%$230/sqft
    Source: Hive MLS #100489914 Report a problem
    2/4/2025Listing removed$539,900$239/sqft
    Source: Hive MLS #100448560 Report a problem
    8/23/2024Price change$539,900-1.8%$239/sqft
    Source: Hive MLS #100448560 Report a problem
    6/5/2024Listed for sale$549,900$243/sqft
    Source: Hive MLS #100448560 Report a problem

    Public tax history

    YearProperty taxesTax assessment
    2025$3,042 +445.6%$527,198 +713.2%
    2024$558 $64,831
    2023$558 +1.2%$64,831
    2022$551 -8%$64,831
    2021$599 $64,831
    2020$599 +73.3%$64,831 +80.7%
    2019$346 $35,875 +300.4%
    2017$346 +209.1%$8,960
    2016$112 $8,960
    2015$112 +0.8%$8,960 +5.3%
    2014$111 $8,505
    Find assessor info on the county website

    Neighborhood: 28516

    Nearby schools

    GreatSchools rating
    Schools provided by the listing agent
    • Elementary: Beaufort
    • Middle: Beaufort
    • High: East Carteret

    Source: Hive MLS. This data may not be complete. We recommend contacting the local school district to confirm school assignments for this home.

    Get a cash offer in 3 minutes
    Find out how much your home could sell for in as little as 3 minutes with a no-obligation cash offer.
    Estimated market value
    $528,900
    Get a cash offer in 3 minutes
    Find out how much your home could sell for in as little as 3 minutes with a no-obligation cash offer.
    Estimated market value
    $528,900