Skip main navigation
Off market
  • Price Unknown

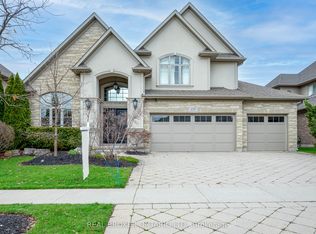
    323 Terrace Wood Cres, Kitchener, ON N2P 0A8

    4beds
    4baths
    Single Family Residence
    Built in ----
    -- sqft lot
    $-- Zestimate®
    C$--/sqft
    C$3,442 Estimated rent

    Home value

    Not available

    Estimated sales range

    Not available

    Not available

    Loading
    Loading...

    Owner options

    List your home for rent

    C$3,442/mo

    Rent Zestimate®

    Find your next renter with Zillow Rental Manager. Plus, with online applications, you can quickly screen prospective tenants – for free.

    Learn more

    C$3,442/mo

    Rent Zestimate®

    Refinance and save

    Refinancing to a lower rate could help reduce your monthly payments and save thousands over the life of the loan.

    See today's rates

    Explore your selling options

    Work with a Zillow partner agent

    Leverage their expertise and Zillow's premium Showcase listings to get your home seen by more buyers.

    Get started

    List with your own agent

    Get your home in front of millions of buyers by listing it on Zillow.

    Learn how to do it

    Sell it yourself

    Take full control of how buyers see your home on Zillow by listing For Sale by Owner (FSBO).

    List your home

    What's special

    Stainless steel built-in appliancesHardwood floorsUnlay sinkOpen concept floor planJacuzzi tubSpacious family roomCrown molding throughout

    Experience Luxury & Comfort in this bright & spacious Klondike executive home nestled on a quite crescent in sought out Deer Ridge Estates! The Bennett model provides an open concept floor plan with over 4000 sqft of comfortable above grade living space. The home features an endless list of upgrades. A soring 12 foot cathedral ceiling when entrancing the Living room! Hardwood floors & crown molding throughout the main level, pot lights. Party size kitchen with stainless steel built-In appliances, granite counter tops, over sized cabinets, unlay sink, huge center island over looking a spacious family room with an over sized backyard window lets in all the southeast sunlight. Main floor office with a separate work room that leads to the 67 foot wide quite backyard. The hardwood open staircase leads you to 4 very spacious bedrooms with an end to end primary bedroom that you will defiantly remember. 5 piece ensuite with a jacuzzi tub & a full walk in glass shower.

    This property is off market, which means it's not currently listed for sale or rent on Zillow. This may be different from what's available on other websites or public sources.

    Zillow last checked:

    Source: Century 21 Canada,MLS®#: X7387722MLS Logo

    Facts & features

    Interior

    Bedrooms & bathrooms
    • Bedrooms: 4
    • Bathrooms: 4
    Heating
    • Has Heating (Unspecified Type)
    Cooling
    • Has cooling: Yes
    Features
    • Basement: yes
    • Has fireplace: Yes

    Property

    Parking
    • Parking features: BUILT-IN
    Details
    • Parcel number: 227330795

    Construction

    Type & style
    • Home type: SingleFamily
    • Property subtype: Single Family Residence

    Community & neighborhood

    Location
    • Region: Kitchener

    Price history

    Price history is unavailable.

    Public tax history

    Tax history is unavailable.

    Neighborhood: Pioneer Town West

    Nearby schools

    GreatSchools rating

    No schools nearby

    We couldn't find any schools near this home.