Open house this Sunday from 1-3pm! From the covered front porch to the fenced-in backyard, your days of clean easy living along this quite street have arrived. This 2019 home comes with a $14,000 subsidy + a $5,000 flooring credit which make it a breath of affordability fresh air. Further, energy costs are low low low thanks to it being a certified Bronze Level build by the National Green Building Standard. You don't see that everyday on a listing and the same can be said for the immaculate sealed crawl space. Lastly, an added bonus of this property is that it sits next to vacant HOA land. More info at www.323TinninRd.com. Welcome home! Highlights: 1,132 sqft, 3 beds, 1.5 baths, fenced-in backyard, deck, covered front porch, $5,000 credit for new flooring, $14,000 subsidy to reduce purchase price, National Green Building Standard certified
Pending
$220,000
323 Tinnin Rd, Efland, NC 27243
3beds
1,132sqft
Single Family Residence
Built in 2019
0.36 Acres Lot
$217,600 Zestimate®
$194/sqft
$43/mo HOA
What's special
Covered front porchFenced-in backyardImmaculate sealed crawl space
- 59 days
- 89
- 6
Likely to sell faster than
Zillow last checked:
Listing updated:
Listed by:
Alex Nickodem 440-796-0350,
Compass -- Chapel Hill - Durham
Source: Doorify MLS,MLS#: 10183770
Facts & features
Interior
Bedrooms & bathrooms
- Bedrooms: 3
- Bathrooms: 2
- Full bathrooms: 1
- 1/2 bathrooms: 1
- Main level bedrooms: 3
Primary bedroom
- Description: Ensuite bathroom
- Level: Main
- Area: 174964 Square Feet
- Dimensions: 1411.0 x 124.0
Bedroom 2
- Level: Main
- Area: 1331 Square Feet
- Dimensions: 121.0 x 11.0
Bedroom 3
- Level: Main
- Area: 12546 Square Feet
- Dimensions: 123.0 x 102.0
Dining room
- Level: Main
- Area: 15748 Square Feet
- Dimensions: 127.0 x 124.0
Family room
- Level: Main
- Area: 13081 Square Feet
- Dimensions: 127.0 x 103.0
Kitchen
- Level: Main
- Area: 20066 Square Feet
- Dimensions: 158.0 x 127.0
Laundry
- Level: Main
Heating
- None
Cooling
- Central Air
Appliances
- Included: Electric Range, Refrigerator
- Laundry: Laundry Room
Features
- Flooring: Carpet, Vinyl
- Windows: Double Pane Windows
- Basement: Crawl Space
- Common walls with other units/homes: No Common Walls
Interior area
- Total structure area: 1,132
- Total interior livable area: 1,132 sqft
- Finished area above ground: 1,132
- Finished area below ground: 0
Property
Parking
- Parking features: Driveway
- Has uncovered spaces: Yes
Features
- Levels: One
- Stories: 1
- Patio & porch: Deck, Front Porch
- Fencing: Back Yard
Lot
- Size: 0.36 Acres
- Features: Back Yard, Front Yard, Level
- Residential vegetation: Cleared, Grassed
Details
- Parcel number: 9844592803
- Zoning: R1
- Special conditions: Standard
Construction
Type & style
- Home type: SingleFamily
- Architectural style: Traditional
- Property subtype: Single Family Residence
Materials
- Brick, Vinyl Siding
- Foundation: Pillar/Post/Pier
- Roof: Shingle
Condition
- New construction: No
- Year built: 2019
Utilities & green energy
- Sewer: Public Sewer
- Water: Public
- Utilities for property: Electricity Connected, Sewer Connected, Water Connected
Community & HOA
HOA
- Has HOA: Yes
- Services included: None
- HOA fee: $43 monthly
- HOA name: Tinnin Wood Homeowners Association
- HOA phone: 919-403-1130
Location
- Region: Efland
Financial & listing details
- Price per square foot: $194/sqft
- Tax assessed value: $210,400
- Annual tax amount: $1,519
- Date on market: 7/31/2026
- Listing agreement: Exclusive Right To Sell
- Listing terms: Cash,Conventional,FHA,USDA Loan,VA Loan
Estimated market value
$217,600
$207,000 - $228,000
$1,818/mo
Price history
| Date | Event | Price |
|---|---|---|
| 8/7/2026 | Pending sale | $220,000$194/sqft |
Source:  Doorify MLS #10183770 Report a problem Doorify MLS #10183770 Report a problem | ||
| 7/31/2026 | Listed for sale | $220,000+41.9%$194/sqft |
Source: Doorify MLS #10183770 Report a problem | ||
| 2/4/2019 | Sold | $155,000$137/sqft |
Source: Public Record Report a problem | ||
Public tax history
| Year | Property taxes | Tax assessment |
|---|---|---|
| 2025 | $1,657 -0.4% | $210,400 +33.1% |
| 2024 | $1,665 +2.4% | $158,100 |
| 2023 | $1,625 +2.4% | $158,100 |
| 2022 | $1,587 +2.3% | $158,100 |
| 2021 | $1,551 +3.8% | $158,100 +9.4% |
| 2020 | $1,494 | $144,500 |
Find assessor info on the county website
Monthly payment
Est. payment
Payment breakdown
Explore the cost of this home by adjusting the details. Changes won't be saved.Climate risks
Neighborhood: 27243
Nearby schools
Schools provided by the listing agent
- Elementary: Orange - Efland Cheeks Elementary
- Middle: Orange - Gravelly Hill Middle
- High: Orange - Orange High
Source: Doorify MLS. This data may not be complete. We recommend contacting the local school district to confirm school assignments for this home.
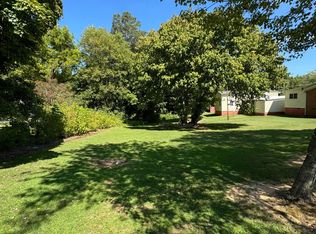
Similar homes
- $215,0003 bd2 ba1.1k sqft423 Orange Heights Loop, Hillsborough, NC 27278For Sale

 MLS ID #10166651, Lorgy Harry-Valerio. Doorify MLS
 - $254,0003 bd1 ba988 sqft614 Locust Rd, Hillsborough, NC 27278For Sale
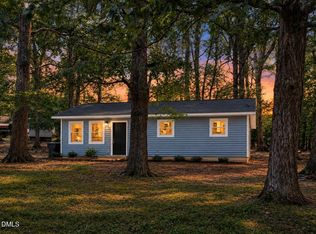 MLS ID #10178486, Johnny Chappell. Doorify MLS
 - $229,0002 bd1 ba855 sqft709 N Wilba Rd, Mebane, NC 27302For Sale
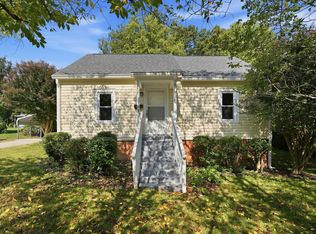 MLS ID #10191081, Mike Strayhorn. Doorify MLS
 - $224,9003 bd2 ba1.2k sqft1304 Nance Street, Burlington, NC 27217For Sale

 MLS ID #100582594, Kyle Rank, Mark Spain Real Estate. Hive MLS
 - $264,0003 bd1 ba1k sqft504 Tuliptree Rd, Hillsborough, NC 27278For SaleMLS ID #10173331, Johnny Chappell. Doorify MLS
- $225,0003 bd1 ba1.1k sqft408 W Gilbreath St, Graham, NC 27253For SaleMLS ID #10191792, KATE OMOHA. Doorify MLS
- $231,0003 bd1 ba1k sqft815 Scott St, Burlington, NC 27215For SaleMLS ID #10183859, Rosanna Leyva. Doorify MLS
- $215,0002 bd1 ba1k sqft600 Town Branch Rd, Graham, NC 27253For SaleMLS ID #10186029, Galen Durant. Doorify MLS
- $243,0003 bd2 ba1.2k sqft928 E Davis St, Burlington, NC 27215For SaleMLS ID #10193081, Marleny Romero Mora. Doorify MLS
- $325,0003 bd2 ba1.2k sqft615 N 4th St, Mebane, NC 27302For SaleMLS ID #10192184, Daniel Miller. Doorify MLS
- $274,9002 bd2 ba1k sqft539 Riddle Ave, Hillsborough, NC 27278For SaleMLS ID #10179411, Christopher Moyer. Doorify MLS
- $269,9003 bd2 ba1.2k sqft306 Oakgrove Dr, Graham, NC 27253For Sale
 MLS ID #1232972, Renee Lee. Triad MLS
 - $239,9003 bd2 ba1.1k sqft806 Piper St, Durham, NC 27704For SaleMLS ID #10187199, Angie Cole. Doorify MLS
- $239,9003 bd2 ba1.3k sqft2314 Basil Holt Rd, Burlington, NC 27217For SaleMLS ID #10191001, Nicholas S Yarrington. Doorify MLS
- $215,0003 bd1 ba1k sqft4 Shirley Caesar Ct, Durham, NC 27701For SaleMLS ID #10182472, Thomas Ladane Shoupe. Doorify MLS
- $300,0003 bd2 ba1k sqft2510 Wade Hampton Rd, Hillsborough, NC 27278For SaleMLS ID #10176748, Dusty Butler. Doorify MLS
- $285,0003 bd2 ba1.2k sqft806 Felicia St, Durham, NC 27704For SaleMLS ID #10190440, Sharon Evans. Doorify MLS
- $289,9003 bd2 ba1.2k sqft810 Felicia St, Durham, NC 27704For SaleMLS ID #10190449, Sharon Evans. Doorify MLS
- $254,9003 bd1 ba1k sqft623 Belvin Ave, Durham, NC 27704For SaleMLS ID #10192427, Stephanie Anson. Doorify MLS
- $249,9003 bd2 ba1.2k sqft3016 Dearborn Dr, Durham, NC 27704For SaleMLS ID #10183602, Shea Smith. Doorify MLS
