Under Construction. Welcome home to the Windham II, one of M/I Homes’ newly updated plans at Encore at Ovation. The layout of this townhome includes 1,833 square feet, 3 bedrooms, 2 1/2 bathrooms, and a 2-car, detached, rear-load garage. The Windham II’s location on the end of a building allows for additional windows and more natural light to stream in, keeping this space light and bright. As you arrive home, pull into your 2-car, rear-load garage; cross through your courtyard; and enter your home through the dining room. This space is open to the family room and kitchen, creating a great space for entertaining friends and family. The large, L-shaped kitchen boasts tons storage space with ample cabinetry and a closet pantry, plenty big to hold all the snacks. The center island makes a great prep space when creating your next masterpi Off the front door you have the flex room, perfect for a movie room, home office, workout space, or kids’ play room. A powder bath and the laundry room (with lots of extra storage space under the stairs) complete the first floor. When it’s time to call it a night make way to the second floor. Here you have 2 secondary bedrooms, a hall bath, and a linen closet. Your owner's bedroom is a true retreat, complete with a large walk-in closet with a window and an en-suite bathroom featuring an oversized dual-sink vanity and shower. Best of all, this Horizon West new townhome is high-performance! It is ENERGY STAR 3.1 certified, which means it is affordable to operate and you can save money on your monthly energy bills. Contact us today before it’s gone!
Sold for $425,990
$425,990
323 TOLLINGTON ALLEY, WINTER GARDEN, FL 34787
3beds
1,833sqft
Townhouse
Built in 2022
1,738 Square Feet Lot
$416,500 Zestimate®
$232/sqft
$2,782 Estimated rent
Home value
$416,500
$396,000 - $437,000
$2,782/mo
Zestimate® history
Owner options
List your home for rent
$2,782/mo
Rent Zestimate®
Find your next renter with Zillow Rental Manager. Plus, with online applications, you can quickly screen prospective tenants – for free.
$2,782/mo
Rent Zestimate®
Refinance and save
$3,284/mo
Est. payment
Refinancing to a lower rate could help reduce your monthly payments and save thousands over the life of the loan.
$3,284/mo
Est. payment
Explore your selling options
Work with a Zillow partner agent
Leverage their expertise and Zillow's premium Showcase listings to get your home seen by more buyers.
Get startedList with your own agent
Get your home in front of millions of buyers by listing it on Zillow.
Learn how to do itSell it yourself
Take full control of how buyers see your home on Zillow by listing For Sale by Owner (FSBO).
List your homeWhat's special
Center islandMovie roomFlex roomHome officeEn-suite bathroomPowder bathCloset pantry
Zillow last checked:
Listing updated:
Listed by:
Stacie Brown Kelly 407-221-4954,
KELLER WILLIAMS ADVANTAGE REALTY 407-977-7600
Bought with:
Non-Member Agent
STELLAR NON-MEMBER OFFICE
Source: Stellar MLS,MLS#: O6076400 Originating MLS: Orlando Regional
Originating MLS: Orlando Regional
Facts & features
Interior
Bedrooms & bathrooms
- Bedrooms: 3
- Bathrooms: 3
- Full bathrooms: 2
- 1/2 bathrooms: 1
Rooms
- Room types: Den/Library/Office
Primary bedroom
- Level: Second
- Dimensions: 14x14
Bedroom 2
- Level: Second
- Dimensions: 10x12
Bedroom 3
- Level: Second
- Dimensions: 10x13
Den
- Level: First
- Dimensions: 12x11
Dining room
- Level: First
- Dimensions: 9x13
Kitchen
- Level: First
- Dimensions: 14x13
Laundry
- Level: First
- Dimensions: 6x7
Living room
- Level: First
- Dimensions: 12x14
Heating
- Central, Electric
Cooling
- Central Air
Appliances
- Included: Dishwasher, Disposal, Microwave, Range
- Laundry: Inside, Laundry Room
Features
- Open Floorplan, Solid Surface Counters, Thermostat, Walk-In Closet(s)
- Flooring: Carpet, Ceramic Tile
- Has fireplace: No
Interior area
- Total structure area: 2,233
- Total interior livable area: 1,833 sqft
Property
Parking
- Total spaces: 2
- Parking features: Garage
- Garage spaces: 2
- Details: Garage Dimensions: 20x20
Features
- Levels: Two
- Stories: 2
- Patio & porch: Front Porch, Patio
- Exterior features: Sidewalk
- Pool features: In Ground
Lot
- Size: 1,738 Square Feet
- Features: Sidewalk
Details
- Parcel number: 192427235000323
- Zoning: PUD
- Special conditions: None
Construction
Type & style
- Home type: Townhouse
- Architectural style: Florida
- Property subtype: Townhouse
Materials
- Block, Stucco
- Foundation: Slab
- Roof: Shingle
Condition
- Under Construction
- New construction: Yes
- Year built: 2022
Details
- Builder model: Windham II A
- Builder name: M/I Homes Orlando LLC
Utilities & green energy
- Sewer: Public Sewer
- Water: Public
- Utilities for property: Cable Available, Electricity Available, Natural Gas Available, Phone Available, Public, Street Lights, Water Available
Community & HOA
Community
- Features: Fitness Center, Park, Playground, Pool, Sidewalks
- Security: Smoke Detector(s)
- Pet fee: $0 monthly
- Subdivision: ENCORE AT OVATION
HOA
- Has HOA: Yes
- Amenities included: Fitness Center, Park, Playground, Pool
- Services included: Community Pool, Maintenance Grounds, Maintenance Repairs, Pool Maintenance, Recreational Facilities
- HOA fee: $225 monthly
- HOA name: Antonio Shaw
- HOA phone: 407-472-2471
Location
- Region: Winter Garden
Financial & listing details
- Price per square foot: $232/sqft
- Annual tax amount: $266
- Date on market: 12/7/2022
- Cumulative days on market: 93 days
- Listing terms: Cash,Conventional,FHA,VA Loan
- Ownership: Fee Simple
- Total actual rent: 0
- Electric utility on property: Yes
- Road surface type: Paved
Price history
| Date | Event | Price |
|---|---|---|
| 8/3/2024 | Sold | $425,990-0.9%$232/sqft |
Source:  Stellar MLS #O6076400 Report a problem Stellar MLS #O6076400 Report a problem | ||
| 1/20/2023 | Pending sale | $430,020$235/sqft |
Source: Stellar MLS #O6076400 Report a problem | ||
| 1/4/2023 | Price change | $430,020+0.2%$235/sqft |
Source: Stellar MLS #O6076400 Report a problem | ||
| 12/2/2022 | Price change | $429,020+0.2%$234/sqft |
Source:  M/I Homes Report a problem M/I Homes Report a problem | ||
| 11/1/2022 | Price change | $428,020+0.2%$234/sqft |
Source: M/I Homes Report a problem | ||
| 8/25/2022 | Listed for sale | $427,020$233/sqft |
Source: M/I Homes Report a problem | ||
Public tax history
Tax history is unavailable.
Neighborhood: 34787
Nearby homes
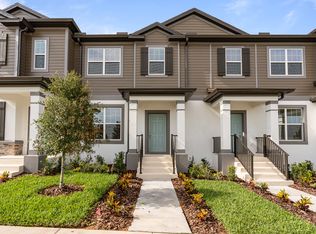
- $413,4003 bd3 ba1.6k sqft15865 Tollington Aly, Winter Garden, FL 34787Off Market
- $400,4103 bd3 ba1.6k sqft321 Tollington Aly, Winter Garden, FL 34787Sold
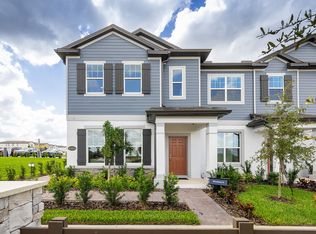
- $427,0003 bd3 ba1.8k sqft15883 Tollington Aly, Winter Garden, FL 34787Off Market
- $85,0003 bd3 ba1.8k sqft15977 Grafton Way, Winter Garden, FL 34787Off Market

- $424,8003 bd3 ba1.6k sqft12196 Plumpton Dr, Winter Garden, FL 34787Off Market
- $454,7003 bd3 ba1.8k sqft12208 Plumpton Dr, Winter Garden, FL 34787Off Market
- $521,4003 bd3 ba1.9k sqft12132 Stoneleigh Aly, Winter Garden, FL 34787Off Market
- $478,3003 bd2 ba1.6k sqft12144 Stoneleigh Aly, Winter Garden, FL 34787Off Market
Nearby schools
GreatSchools rating
- 6/10Water Spring ElementaryGrades: PK-5Distance: 1.7 mi
- 9/10Water Spring Middle School-0482Grades: 6-8Distance: 1.7 mi
- 6/10Horizon High SchoolGrades: 9-12Distance: 3.1 mi
Schools provided by the listing agent
- Elementary: Water Spring Elementary
- Middle: Water Spring Middle
- High: Horizon High School
Source: Stellar MLS. This data may not be complete. We recommend contacting the local school district to confirm school assignments for this home.
Get a cash offer in 3 minutes
Find out how much your home could sell for in as little as 3 minutes with a no-obligation cash offer.
Estimated market value
$416,500
Get a cash offer in 3 minutes
Find out how much your home could sell for in as little as 3 minutes with a no-obligation cash offer.
Estimated market value
$416,500
- Florida
- Orange County
- Winter Garden
- 34787
- 323 TOLLINGTON ALLEY
Nearby cities
Nearby neighborhoods
Nearby zip codes
Other Winter Garden Topics
