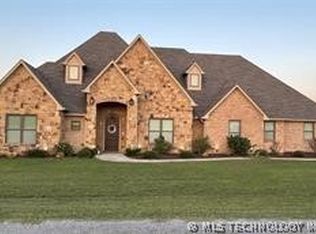
This gorgeous 4-bedroom, 2.5-bath custom home sits on a full 1-acre lot in the highly sought-after Tuscan Vineyard Gated Community, located in the Plainview School District. With elegant finishes, smart updates, and a flexible split floor plan that places the primary suite on its own side for added privacy, this home truly checks every box. Recent upgrades make it completely move-in ready: new septic pump (Jan 2025), new roof (March 2023), two CHA units (2020 & 2022), and new carpet in all bedrooms (Apr 2025). Step inside to find a welcoming barrel ceiling in the entryway, real hand-scraped hardwood floors, plantation shutters, solid wood interior doors, and crown molding throughout. The spacious living room boasts a fireplace with custom built-ins.
The gourmet kitchen is a chef’s dream—granite countertops, stainless steel appliances, a large walk-in pantry, abundant cabinetry, and a negotiable refrigerator. The oversized laundry room offers extra cabinet storage and workspace. The private primary suite is tucked away for ultimate retreat, featuring a huge walk-in closet, whirlpool tub, tiled shower, separate water closet, and a spacious vanity with plenty of storage. On the opposite side of the home, you’ll find three additional bedrooms and a convenient Jack-and-Jill bathroom—perfect for family or guests. A real bonus is the enclosed sunroom, ideal as a game room, second living area, home gym, or creative space—whatever suits your lifestyle. Outside, enjoy the extra-large covered patio overlooking a peaceful backyard with plenty of room to add a pool. The yard is fully enclosed with low-maintenance aluminum fencing that gives the look of wrought iron without the upkeep. Additional features include a storm shelter in the 3-car garage and motion-sensor exterior lighting for added peace of mind. Call today to schedule your private showing—homes like this don’t come around often!
Sold for $625,000
Zillow last checked:
Listing updated:
Bought with:
Fern Bolles, 74773
White Buffalo Realty, Inc.
Source: MLS Technology, Inc.,MLS#: 2516060 Originating MLS: MLS Technology
Originating MLS: MLS TechnologyPrice history
| Date | Event | Price |
|---|---|---|
| 5/30/2025 | Sold | $625,000-0.8%$204/sqft |
Source:  MLS Technology, Inc. #2516060 Report a problem MLS Technology, Inc. #2516060 Report a problem | ||
| 4/24/2025 | Pending sale | $629,900$206/sqft |
Source: MLS Technology, Inc. #2516060 Report a problem | ||
| 4/17/2025 | Listed for sale | $629,900+168%$206/sqft |
Source: MLS Technology, Inc. #2516060 Report a problem | ||
| 4/23/2020 | Sold | $235,000-38.2%$77/sqft |
Source: Public Record Report a problem | ||
| 3/11/2016 | Sold | $380,000+2.7%$124/sqft |
Source: MLS Technology, Inc. #30184 Report a problem | ||
| 6/16/2015 | Sold | $370,000+13.8%$121/sqft |
Source: Public Record Report a problem | ||
| 9/19/2012 | Sold | $325,000-9.5%$106/sqft |
Source: Public Record Report a problem | ||
| 8/25/2012 | Price change | $359,000-2.7%$117/sqft |
Source: Visual Tour #25020 Report a problem | ||
| 8/21/2012 | Listed for sale | $369,000-6.1%$121/sqft |
Source: Visual Tour #25020 Report a problem | ||
| 7/9/2012 | Listing removed | $392,800$128/sqft |
Source: Visual Tour #25020 Report a problem | ||
| 4/10/2012 | Price change | $392,800-3.6%$128/sqft |
Source: Visual Tour #25020 Report a problem | ||
| 3/12/2012 | Listed for sale | $407,500+6.7%$133/sqft |
Source: Visual Tour #25020 Report a problem | ||
| 1/20/2009 | Sold | $382,000+1560.9%$125/sqft |
Source: Public Record Report a problem | ||
| 4/9/2008 | Sold | $23,000$8/sqft |
Source: Public Record Report a problem | ||
Sell for more on Zillow
Get a Zillow Showcase℠ listing at no additional cost and you could sell for .
$604,900
2% more
+$12,098
With Zillow Showcase(estimated)
$616,998
