Skip main navigation
Off market
  • $1,134,800

    323 Tuxedo Pl, Hawthorne, NY 10532

    4beds
    3,242sqft
    SingleFamily
    Built in 1971
    7,501 Square Feet Lot
    $1,134,800 Zestimate®
    $350/sqft
    $7,497 Estimated rent

    Home value

    $1,134,800

    $1.06M - $1.23M

    $7,497/mo

    Zestimate® history
    Loading
    Loading...

    Owner options

    List your home for rent

    $7,497/mo

    Rent Zestimate®

    Find your next renter with Zillow Rental Manager. Plus, with online applications, you can quickly screen prospective tenants – for free.

    Learn more

    $7,497/mo

    Rent Zestimate®

    Refinance and save

    $7,501/mo

    Est. payment

    Refinancing to a lower rate could help reduce your monthly payments and save thousands over the life of the loan.

    See today's rates

    $7,501/mo

    Est. payment

    Explore your selling options

    Work with a Zillow partner agent

    Leverage their expertise and Zillow's premium Showcase listings to get your home seen by more buyers.

    Get started

    List with your own agent

    Get your home in front of millions of buyers by listing it on Zillow.

    Learn how to do it

    Sell it yourself

    Take full control of how buyers see your home on Zillow by listing For Sale by Owner (FSBO).

    List your home

    What's special

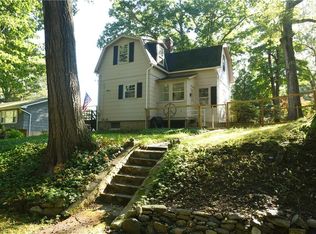
    This impeccable four bedroom center hall colonial is calling you home! The rocking chair porch greets you and the two story entry welcomes you into this beautifully maintained home. The formal living room with east facing sun is light and bright! The family room and renovated eat in kitchen w/quartz counter-tops and stainless steel appliances are the heart of this home. Enjoy the flow of the house as it's perfect for entertaining inside or out. Whether you are sitting around the fireplace in the family room relaxing, barbecuing on the deck or playing in the fenced back yard, this is a perfect place for friends and family to gather. First floor laundry makes the task so much easier! The master suite has bath and walk in closet. Three generous sized bedrooms and hall bath complete the second floor. Surprises await you in the finished basement! Perfect for in-law or au-pair living! So many upgrades... new kitchen and bath, central AC, new wood floors, new roof, solar panels and more!

    This property is off market, which means it's not currently listed for sale or rent on Zillow. This may be different from what's available on other websites or public sources.

    Facts & features

    Interior

    Bedrooms & bathrooms
    • Bedrooms: 4
    • Bathrooms: 4
    • Full bathrooms: 3
    • 1/2 bathrooms: 1
    Heating
    • Other, Gas
    Cooling
    • Central
    Appliances
    • Included: Dishwasher, Dryer, Washer
    Features
    • Granite Countertops, Eat-in Kitchen, Master Bath, Light Fixtures, Screens
    • Flooring: Hardwood
    • Doors: Door Hardware
    • Basement: Finished
    • Has fireplace: Yes
    Interior area
    • Structure area source: Other
    • Total interior livable area: 3,242 sqft

    Property

    Parking
    • Parking features: Garage - Attached
    Features
    • Exterior features: Brick
    • Pool features: Community Pool
    Lot
    • Size: 7,501 Square Feet
    • Features: Level
    • Land development status: Actual
    Details
    • Parcel number: 55340011112177

    Construction

    Type & style
    • Home type: SingleFamily
    • Architectural style: Colonial
    Materials
    • brick
    Condition
    • Actual
    • Year built: 1971

    Utilities & green energy

    • Sewer: Municipal
    • Water: Municipal

    Community & HOA

    HOA
    • Amenities included: Pool
    Location
    • Region: Hawthorne

    Financial & listing details

    • Price per square foot: $350/sqft
    • Tax assessed value: $10,800
    • Road surface type: Public

    Price history

    DateEventPrice
    1/3/2020Sold$685,000-2.1%$211/sqft
    Source: OneKey® MLS as distributed by MLS GRID #H5070258 Report a problem
    11/5/2019Pending sale$699,999$216/sqft
    Source: Coldwell Banker Residential Brokerage - Pleasantville Office #5070258 Report a problem
    9/20/2019Price change$699,999-3.3%$216/sqft
    Source: Coldwell Banker Residential Brokerage - Pleasantville Office #5070258 Report a problem
    8/7/2019Price change$724,000-3.5%$223/sqft
    Source: Coldwell Banker Residential Brokerage - Pleasantville Office #4925612 Report a problem
    4/30/2019Listed for sale$749,999-4.2%$231/sqft
    Source: Coldwell Banker Res Brokerage #4925612 Report a problem
    4/18/2018Listing removed$782,500$241/sqft
    Source: Better Homes and Gardens Rand Realty #4745185 Report a problem
    3/4/2018Listed for sale$782,500$241/sqft
    Source: BHG Rand Realty #4745185 Report a problem
    12/3/2017Listing removed$782,500$241/sqft
    Source: Rand Realty Company #4745185 Report a problem
    11/17/2017Price change$782,500-2.1%$241/sqft
    Source: Rand Realty Company #4745185 Report a problem
    10/12/2017Listed for sale$799,000+18.4%$246/sqft
    Source: BHG Rand Realty #4745185 Report a problem
    7/20/2005Sold$675,000$208/sqft
    Source: Public Record Report a problem

    Public tax history

    YearProperty taxesTax assessment
    2025-- $8,050
    2024-- $8,050
    2023-- $8,050
    2022-- $8,050
    2021-- $8,050
    2020-- $8,050
    2019-- $8,050
    2018-- $8,050
    2017-- $8,050
    2016-- $8,050
    2015-- $8,050
    2014-- $8,050
    2013-- $8,050
    2012-- $8,050
    2011-- $8,050
    2010-- $8,050 -1.2%
    2009-- $8,150 -16.4%
    2008-- $9,750
    2007-- $9,750
    2006-- $9,750 -15.2%
    2005-- $11,500 +6.5%
    2004-- $10,800
    2003-- $10,800
    2002-- $10,800
    2001-- $10,800
    2000-- $10,800
    1999-- $10,800
    Find assessor info on the county website

    Neighborhood: 10532

    Nearby schools

    GreatSchools rating
    Schools provided by the listing agent
    • Elementary: Hawthorne
    • Middle: Westlake
    • High: Westlake
    • District: Mount Pleasant

    Source: The MLS. This data may not be complete. We recommend contacting the local school district to confirm school assignments for this home.