Extremely motivated sellers, Back on the Market at no fault of the sellers! Move-in ready!
Welcome home to this inviting two-bedroom, two-bathroom home. Step inside and immediately feel the peace of mind the recent updates bring. Just this year, the home received significant upgrades, including a brand-new, high-efficiency HVAC system ensuring optimal climate control and energy savings. That same year a new roof, garage door, gutters, and partial siding were installed, contributing to fantastic curb appeal.
You'll appreciate comforts like a 2023 50-gallon water heater guaranteeing reliable hot water. Inside, a fresh and stylish feel awaits thanks to flooring updates in the kitchen, foyer, landing, and bathroom, for everyday convenience.
Unbeatable Community Amenities
The true beauty of this home extends far beyond its walls! This vibrant community elevates your lifestyle with fantastic amenities designed to simplify your life and enhance your leisure time. Imagine sunny afternoons relaxing by the sparkling community pool. Forget yard work; lawn service and general landscaping are handled for you. When winter arrives, you won't lift a finger, as snow removal is included, ensuring clear paths.
This isn't just a move-in-ready home; it's a gateway to a simpler, more enjoyable way of life in a community that genuinely cares for its residents. Don't miss this opportunity to own a home with the added luxury of comprehensive, worry-free living!
Come make this ONE yours
Closed
Listed by: Realty One Group Trifecta • Joe Rees • Contact: 314-330-9947
Bought with: SCHNEIDER Real Estate
Price Unknown
323 Tyndale Dr #13, O'Fallon, MO 63366
2beds
1,113sqft
Single Family Residence
Built in 2002
5,349 Square Feet Lot
$249,700 Zestimate®
$--/sqft
$1,747 Estimated rent
Home value
$249,700
$232,000 - $267,000
$1,747/mo
Zestimate® history
Owner options
List your home for rent
$1,747/mo
Rent Zestimate®
Find your next renter with Zillow Rental Manager. Plus, with online applications, you can quickly screen prospective tenants – for free.
$1,747/mo
Rent Zestimate®
Refinance and save
$160/mo
Est. payment
Refinancing to a lower rate could help reduce your monthly payments and save thousands over the life of the loan.
$160/mo
Est. payment
Explore your selling options
Work with a Zillow partner agent
Leverage their expertise and Zillow's premium Showcase listings to get your home seen by more buyers.
Get startedList with your own agent
Get your home in front of millions of buyers by listing it on Zillow.
Learn how to do itSell it yourself
Take full control of how buyers see your home on Zillow by listing For Sale by Owner (FSBO).
List your homeWhat's special
Garage doorBrand-new high-efficiency hvac systemPartial sidingNew roofWifi garage door opener
Zillow last checked:
Listing updated:
Listed by:
Joe Rees 314-330-9947,
Realty One Group Trifecta,
Tammy J Mueller 636-544-0468,
Realty One Group Trifecta
Bought with:
Joe D Lombardo, 2022010365
SCHNEIDER Real Estate
Source: MARIS,MLS#: 25043881 Originating MLS: St. Charles County Association of REALTORS
Originating MLS: St. Charles County Association of REALTORSFacts & features
Interior
Bedrooms & bathrooms
- Bedrooms: 2
- Bathrooms: 2
- Full bathrooms: 2
Primary bedroom
- Features: Floor Covering: Carpeting
- Level: Upper
Bedroom
- Features: Floor Covering: Carpeting
- Level: Upper
Primary bathroom
- Features: Floor Covering: Laminate
- Level: Upper
Dining room
- Features: Floor Covering: Carpeting
- Level: Main
Kitchen
- Features: Floor Covering: Laminate
Laundry
- Level: Lower
Living room
- Features: Floor Covering: Carpeting
- Level: Main
Recreation room
- Features: Floor Covering: Carpeting
- Level: Lower
Storage
- Level: Lower
Heating
- Forced Air, Natural Gas
Cooling
- Central Air
Appliances
- Included: Electric Cooktop, Dishwasher, Microwave, Refrigerator
Features
- Flooring: Carpet, Laminate
- Basement: Concrete,Partially Finished,Walk-Out Access
- Has fireplace: No
Interior area
- Total structure area: 1,113
- Total interior livable area: 1,113 sqft
- Finished area above ground: 1,113
Property
Parking
- Total spaces: 1
- Parking features: Garage - Attached
- Attached garage spaces: 1
Features
- Levels: Two
Lot
- Size: 5,349 Square Feet
Details
- Parcel number: 400538940000013.0000000
- Special conditions: Standard
Construction
Type & style
- Home type: SingleFamily
- Architectural style: Cottage
- Property subtype: Single Family Residence
Materials
- Brick, Vinyl Siding
- Foundation: Concrete Perimeter
- Roof: Shingle
Condition
- Year built: 2002
Utilities & green energy
- Sewer: Public Sewer
- Water: Public
- Utilities for property: Electricity Available, Water Available
Community & HOA
Community
- Security: Carbon Monoxide Detector(s), Security System, Smoke Detector(s)
- Subdivision: Tyndale Village At Thornbury #1
HOA
- Has HOA: Yes
- Amenities included: Common Ground, Pool
- Services included: Common Area Maintenance, Pool Maintenance, Pool, Snow Removal
- HOA fee: $160 monthly
- HOA name: Thornbury
Location
- Region: Ofallon
Financial & listing details
- Annual tax amount: $2,428
- Date on market: 7/2/2025
- Cumulative days on market: 26 days
- Listing terms: Cash,Conventional,FHA,USDA Loan,VA Loan
- Electric utility on property: Yes
Price history
| Date | Event | Price |
|---|---|---|
| 9/10/2025 | Sold | -- |
Source:  MARIS #25043881 Report a problem MARIS #25043881 Report a problem | ||
| 7/29/2025 | Pending sale | $240,000$216/sqft |
Source: MARIS #25043881 Report a problem | ||
| 7/28/2025 | Listed for sale | $240,000$216/sqft |
Source: MARIS #25043881 Report a problem | ||
| 7/28/2025 | Pending sale | $240,000$216/sqft |
Source: MARIS #25043881 Report a problem | ||
| 7/18/2025 | Listed for sale | $240,000-4%$216/sqft |
Source: MARIS #25043881 Report a problem | ||
| 7/12/2025 | Contingent | $249,900$225/sqft |
Source: MARIS #25043881 Report a problem | ||
| 7/11/2025 | Price change | $249,900-2%$225/sqft |
Source: MARIS #25043881 Report a problem | ||
| 7/2/2025 | Listed for sale | $255,000+50%$229/sqft |
Source: MARIS #25043881 Report a problem | ||
| 1/20/2021 | Sold | -- |
Source: MARIS #20088830 Report a problem | ||
| 1/14/2021 | Listing removed | -- |
Source:  MARIS Report a problem MARIS Report a problem | ||
| 1/6/2021 | Contingent | $170,000$153/sqft |
Source: MARIS #20088830 Report a problem | ||
| 12/20/2020 | Pending sale | $170,000$153/sqft |
Source: Worth Clark Realty #20088830 Report a problem | ||
| 12/12/2020 | Listed for sale | $170,000$153/sqft |
Source: Worth Clark Realty #20088830 Report a problem | ||
Public tax history
Tax history is unavailable.
Neighborhood: 63366
Nearby homes
- $249,7002 bd2 ba1.1k sqft323 Tyndale Dr, O'Fallon, MO 63366Off Market

- $260,2002 bd2 ba1.3k sqft324 Tyndale Dr, O'Fallon, MO 63366Off Market
- $263,0002 bd3 ba1.3k sqft321 Tyndale Dr, O'Fallon, MO 63366Off Market
- $--2 bd3 ba1.3k sqft321 Tyndale Dr #14, O'Fallon, MO 63366Sold
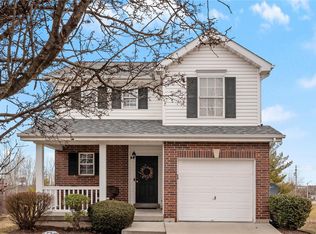
- $249,6002 bd3 ba1.3k sqft322 Tyndale Dr, O'Fallon, MO 63366Off Market
- $216,1002 bd1 ba1k sqft319 Tyndale Dr, O'Fallon, MO 63366Off Market
- $258,1002 bd3 ba1.3k sqft317 Tyndale Dr, O'Fallon, MO 63366Off Market
- $257,4002 bd3 ba1.3k sqft320 Tyndale Dr, O Fallon, MO 63366Off Market
Nearby schools
GreatSchools rating
- 8/10Crossroads Elementary SchoolGrades: K-5Distance: 2.5 mi
- 10/10Frontier Middle SchoolGrades: 6-8Distance: 4.6 mi
- 9/10Liberty High SchoolGrades: 9-12Distance: 3.9 mi
Schools provided by the listing agent
- Elementary: Crossroads Elem.
- Middle: Frontier Middle
- High: Liberty
Source: MARIS. This data may not be complete. We recommend contacting the local school district to confirm school assignments for this home.
Get a cash offer in 3 minutes
Find out how much your home could sell for in as little as 3 minutes with a no-obligation cash offer.
Estimated market value
$249,700
Get a cash offer in 3 minutes
Find out how much your home could sell for in as little as 3 minutes with a no-obligation cash offer.
Estimated market value
$249,700
- Missouri
- Saint Charles County
- O Fallon
- 63366
- 323 Tyndale Dr Unit 13
Nearby cities
Nearby zip codes
Other O Fallon Topics
