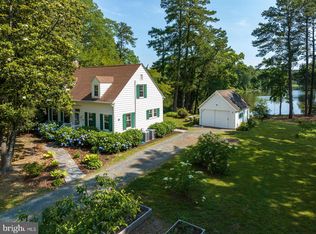
IN RECEIPT OF MULTIPLE OFFERS! SELLERS CALLING FOR HIGHEST & BEST OFFERS BY NOON ON 1/24/24. Welcome to your own private sanctuary nestled on a 1.13-acre heavily wooded peninsula with an impressive 585 feet of water frontage! Thoughtfully renovated by a local architect, this home features the perfect blend of modern luxury and timeless charm, making it a truly unique and extraordinary property. Inside the home, you’ll find the gem of his renovation; a stunning 19’ x 36’ family room with an inviting gas fireplace, custom built-ins, accent lighting, French doors, and panoramic views from every corner! In the updated kitchen with beautiful granite counters, you’ll find upgraded appliances to include dual built-in ovens, high-end cabinetry with accent lighting & plenty of storage space with the huge built-in pantry unit! Beyond the kitchen is a huge dining room with a real wood burning fireplace & a separate sitting area with more lovely built-ins & dual offices for the modern telecommuters. Upstairs you’ll find the primary and guest bedrooms with a full laundry and a spacious walk-up attic with a 13’ cedar closet! On the lower level is an oversized unfished basement space – the perfect spot for a game room, a separate workshop area, and a fully finished in-law suite or guest space with a kitchen/living combo and a separate bedroom with a full bath. This area conveniently opens out to the huge hardscaped backyard with a pool and decking overlooking the beautiful waterfront. This home features so many unique attributes including 12 French doors, traditional crown moldings, custom built-ins, plate rails, 6’ wainscoting, 11 closets, and the list goes on! Last but not least, outdoor enthusiasts will simply love the private rhododendron pathway leading to a serene waterfront picnic area with expansive views of this 104-acre waterfront wonder. Live just a stone's throw away from downtown Salisbury yet surrounded by nature in this unrivaled lakeside sanctuary. You’ll truly feel like you’re on your own private island. Don’t delay and see this beautiful home and property today! Seller is offering a 1 year AHS Shield Complete home warranty.
Sold for $615,000
Street View
$615,000
323 Union Ave, Salisbury, MD 21801
4beds
3,497sqft
Single Family Residence
Built in 1926
1.13 Acres Lot
$678,700 Zestimate®
$176/sqft
$2,817 Estimated rent
Home value
$678,700
$631,000 - $740,000
$2,817/mo
Zestimate® history
Owner options
List your home for rent
$2,817/mo
Rent Zestimate®
Find your next renter with Zillow Rental Manager. Plus, with online applications, you can quickly screen prospective tenants – for free.
$2,817/mo
Rent Zestimate®
Refinance and save
$3,850/mo
Est. payment
Refinancing to a lower rate could help reduce your monthly payments and save thousands over the life of the loan.
$3,850/mo
Est. payment
Explore your selling options
Work with a Zillow partner agent
Leverage their expertise and Zillow's premium Showcase listings to get your home seen by more buyers.
Get startedList with your own agent
Get your home in front of millions of buyers by listing it on Zillow.
Learn how to do itSell it yourself
Take full control of how buyers see your home on Zillow by listing For Sale by Owner (FSBO).
List your homeWhat's special
Guest spaceDual officesPanoramic viewsTraditional crown moldingsAccent lightingUpgraded appliancesUpdated kitchen
Zillow last checked:
Listing updated:
Listed by:
Donna Harrington 443-783-3521,
Coldwell Banker Realty,
Listing Team: The Harrington Group, Co-Listing Team: The Harrington Group,Co-Listing Agent: Kyle D Jerkins 410-936-8817,
Coldwell Banker Realty
Bought with:
Jana Meredith, 631316
Meredith Fine Properties
Source: Bright MLS,MLS#: MDWC2011164
Facts & features
Interior
Bedrooms & bathrooms
- Bedrooms: 4
- Bathrooms: 4
- Full bathrooms: 2
- 1/2 bathrooms: 2
- Main level bathrooms: 1
Basement
- Area: 1048
Heating
- Radiator, Heat Pump, Hot Water, Forced Air, Electric, Oil
Cooling
- Ceiling Fan(s), Central Air, Programmable Thermostat, Electric
Appliances
- Included: Microwave, Cooktop, Dishwasher, Disposal, Energy Efficient Appliances, ENERGY STAR Qualified Dishwasher, Double Oven, Self Cleaning Oven, Oven/Range - Gas, Stainless Steel Appliance(s), Water Heater
- Laundry: Has Laundry, Hookup, Upper Level
Features
- Attic, Built-in Features, Cedar Closet(s), Ceiling Fan(s), Crown Molding, Floor Plan - Traditional, Formal/Separate Dining Room, Kitchen - Galley, Primary Bath(s), Recessed Lighting, Walk-In Closet(s), Bar, Dry Wall, Plaster Walls
- Flooring: Carpet, Ceramic Tile, Hardwood, Wood
- Doors: French Doors, Insulated, Six Panel
- Windows: Casement, Energy Efficient, Low Emissivity Windows, Replacement, Screens, Window Treatments
- Basement: Connecting Stairway,Partial,Full,Heated,Improved,Interior Entry,Exterior Entry,Rear Entrance,Walk-Out Access,Windows,Workshop
- Number of fireplaces: 2
- Fireplace features: Brick, Gas/Propane, Mantel(s)
Interior area
- Total structure area: 4,869
- Total interior livable area: 3,497 sqft
- Finished area above ground: 3,497
Property
Parking
- Total spaces: 6
- Parking features: Gravel, Driveway
- Uncovered spaces: 6
Accessibility
- Accessibility features: 2+ Access Exits
Features
- Levels: Three
- Stories: 3
- Patio & porch: Brick, Deck, Patio
- Exterior features: Flood Lights, Sidewalks, Street Lights
- Has private pool: Yes
- Pool features: Private
- Has view: Yes
- View description: Pond, Trees/Woods
- Has water view: Yes
- Water view: Pond
- Waterfront features: Rip-Rap, Pond, Canoe/Kayak, Fishing Allowed, Private Access
- Body of water: Johnson Pond
- Frontage length: Water Frontage Ft: 750
Lot
- Size: 1.13 Acres
- Features: Front Yard, Landscaped, No Thru Street, Private, Rear Yard, Rip-Rapped, Secluded, Sloped, Wooded
Details
- Additional structures: Above Grade
- Parcel number: 2309053379
- Zoning: R8
- Special conditions: Standard
Construction
Type & style
- Home type: SingleFamily
- Architectural style: Colonial
- Property subtype: Single Family Residence
Materials
- Brick, Blown-In Insulation, Brick Veneer, Frame, Glass, Mixed Plumbing, Vinyl Siding, Wood Siding
- Foundation: Block, Brick/Mortar
- Roof: Copper,Pitched,Shingle,Concrete
Condition
- New construction: No
- Year built: 1926
- Major remodel year: 2001
Utilities & green energy
- Electric: Underground, Circuit Breakers
- Sewer: Public Sewer
- Water: Public
- Utilities for property: Cable Connected, Propane, Phone, Underground Utilities, Cable
Community & HOA
Community
- Security: Security System, Smoke Detector(s)
- Subdivision: None Available
HOA
- Has HOA: No
Location
- Region: Salisbury
- Municipality: Salisbury
Financial & listing details
- Price per square foot: $176/sqft
- Tax assessed value: $261,433
- Annual tax amount: $5,309
- Date on market: 10/31/2023
- Listing agreement: Exclusive Right To Sell
- Listing terms: Cash,Conventional
- Exclusions: Refrigerator, Washer, Dryer, Beverage Refrigerator, File Cabinets & Countertops In Front Office & Laundry Room. Sitting Room Chandelier.
- Ownership: Fee Simple
- Road surface type: Paved
Price history
| Date | Event | Price |
|---|---|---|
| 3/4/2024 | Sold | $615,000-5.4%$176/sqft |
Source:  Bright MLS #MDWC2011164 Report a problem Bright MLS #MDWC2011164 Report a problem | ||
| 1/24/2024 | Pending sale | $650,000$186/sqft |
Source: Bright MLS #MDWC2011164 Report a problem | ||
| 10/31/2023 | Listed for sale | $650,000$186/sqft |
Source: Bright MLS #MDWC2011164 Report a problem | ||
Public tax history
| Year | Property taxes | Tax assessment |
|---|---|---|
| 2025 | $2,894 -51.1% | $394,833 +32.8% |
| 2024 | $5,922 +11.6% | $297,300 +13.7% |
| 2023 | $5,309 +17.6% | $261,433 -12.1% |
| 2022 | $4,516 +17.6% | $297,300 +56.7% |
| 2021 | $3,839 +0.7% | $189,700 +0.7% |
| 2020 | $3,811 +0.4% | $188,333 -0.7% |
| 2019 | $3,795 +0.5% | $189,700 +2.2% |
| 2018 | $3,777 +0.7% | $185,600 +2.4% |
| 2017 | $3,749 +0.3% | $181,300 +2.4% |
| 2016 | $3,738 | $177,000 +2.5% |
| 2015 | $3,738 | $172,700 |
| 2014 | $3,738 | $172,700 |
| 2013 | -- | $172,700 -28.6% |
| 2012 | -- | $241,800 |
| 2011 | -- | $241,800 |
| 2010 | -- | $241,800 -27.9% |
| 2009 | -- | $335,530 +13.3% |
| 2008 | -- | $296,246 +15.3% |
| 2007 | -- | $256,963 +18% |
| 2006 | -- | $217,680 +2.8% |
| 2005 | -- | $211,670 +2.9% |
| 2004 | -- | $205,660 +3% |
| 2003 | -- | $199,650 +0.5% |
| 2002 | -- | $198,566 +71.9% |
| 2001 | -- | $115,510 |
Find assessor info on the county website
Neighborhood: 21801
Nearby homes
- $400,0003 bd2 ba1.5k sqft313 Union Ave, Salisbury, MD 21801Sold
- $377,1005 bd3 ba2.7k sqft1103 Monitor Ct, Salisbury, MD 21801Off Market
- $410,3004 bd3 ba3.6k sqft1101 Monitor Ct, Salisbury, MD 21801Off Market
- $458,400-- bd2 ba2.7k sqft1017 Monitor Ct, Salisbury, MD 21801Off Market
- $332,3003 bd3 ba2.4k sqft311 Union Ave, Salisbury, MD 21801Off Market
- $346,600-- bd2 ba2k sqft1102 Monitor Ct, Salisbury, MD 21801Off Market
- $485,0003 bd3 ba2.2k sqft311-A Union Ave, Salisbury, MD 21801Sold
- $---- bd-- ba-- sqft1015 Monitor Ct, Salisbury, MD 21801Off Market
Nearby schools
GreatSchools rating
- 6/10North Salisbury Elementary SchoolGrades: 3-5Distance: 0.2 mi
- 7/10Salisbury Middle SchoolGrades: 6-8Distance: 0.6 mi
- 3/10Wicomico High SchoolGrades: 9-12Distance: 1.4 mi
Schools provided by the listing agent
- District: Wicomico County Public Schools
Source: Bright MLS. This data may not be complete. We recommend contacting the local school district to confirm school assignments for this home.
Get a cash offer in 3 minutes
Find out how much your home could sell for in as little as 3 minutes with a no-obligation cash offer.
Estimated market value
$678,700
Get a cash offer in 3 minutes
Find out how much your home could sell for in as little as 3 minutes with a no-obligation cash offer.
Estimated market value
$678,700
- Maryland
- Wicomico County
- Salisbury
- 21801
- 323 Union Ave
