Well maintained and appointed 3 bedroom 2 bath home on 5 acres. Home features in include a large gourmet kitchen with granite counter tops , beautiful wood flooring, custom cabinets and nice appliances . Living room is spacious and windows let in lots of soft natural light. Front and back porches are covered welcoming you to enjoying the gorgeous yard and peaceful location. Detached 2 car garage ,fenced for horses, wonderful front and back yard, garden area , fire pit and BBQ area. Whole house generator for the rare power outage.
Sold for $350,000
$350,000
323 Valley Pines Dr, Etna, CA 96027
3beds
2baths
1,749sqft
Manufactured Home-433
Built in ----
5 Acres Lot
$349,700 Zestimate®
$200/sqft
$1,682 Estimated rent
Home value
$349,700
Estimated sales range
Not available
$1,682/mo
Zestimate® history
Owner options
List your home for rent
$1,682/mo
Rent Zestimate®
Find your next renter with Zillow Rental Manager. Plus, with online applications, you can quickly screen prospective tenants – for free.
$1,682/mo
Rent Zestimate®
Refinance and save
$2,196/mo
Est. payment
Refinancing to a lower rate could help reduce your monthly payments and save thousands over the life of the loan.
$2,196/mo
Est. payment
Explore your selling options
Work with a Zillow partner agent
Leverage their expertise and Zillow's premium Showcase listings to get your home seen by more buyers.
Get startedList with your own agent
Get your home in front of millions of buyers by listing it on Zillow.
Learn how to do itSell it yourself
Take full control of how buyers see your home on Zillow by listing For Sale by Owner (FSBO).
List your homeWhat's special
Fenced for horsesBbq areaGorgeous yardGarden areaNice appliancesCustom cabinetsFire pit
Zillow last checked:
Listing updated:
Listed by:
Lesley Jones 530-340-0523,
CENTURY 21 ADVANTAGE
Bought with:
Lesley Jones, DRE #:01394761
CENTURY 21 ADVANTAGE
Source: SMLS,MLS#: 20250376
Facts & features
Interior
Bedrooms & bathrooms
- Bedrooms: 3
- Bathrooms: 2
Bathroom
- Features: Double Vanity, Shower Enclosure, Tub/Shower Enclosure
Kitchen
- Features: Custom Cabinets, Granite Counters
Heating
- HP Electric, Wood Stove
Cooling
- Central Air
Appliances
- Included: Gas Range, Refrigerator, Washer, Gas Oven
- Laundry: Laundry Room
Features
- Wainscoting, High Speed Internet
- Flooring: Carpet, Wood
- Doors: French Doors
- Windows: Some, Double Pane Windows, Vinyl Clad
- Has fireplace: Yes
- Fireplace features: Living Room
Interior area
- Total structure area: 1,749
- Total interior livable area: 1,749 sqft
Property
Parking
- Parking features: Detached, Gravel
- Has garage: Yes
- Has uncovered spaces: Yes
Features
- Patio & porch: Deck, Patio
- Exterior features: Garden
- Has spa: Yes
- Spa features: Bath
- Fencing: Cross Fenced,Electric,Partial,Other
- Has view: Yes
- View description: Hills, Trees/Woods
Lot
- Size: 5 Acres
- Features: Horses OK, Landscaped, Lawn, Sprinkler, Pasture, Trees
- Topography: Level,Gently Rolling
Details
- Additional structures: Shed(s), Workshop
- Parcel number: 023730210000
- Other equipment: Generator
- Horses can be raised: Yes
Construction
Type & style
- Home type: MobileManufactured
- Architectural style: Ranch
- Property subtype: Manufactured Home-433
Materials
- Masonite, Fiber Cement
- Foundation: Foundation System/433
- Roof: Composition
Condition
- 11 - 20 yrs
Utilities & green energy
- Sewer: Has Septic
- Water: Well
- Utilities for property: Cell Service, Diesel, DSL, Electricity, Phone Available
Community & HOA
Community
- Subdivision: Partridge Pines
Location
- Region: Etna
Financial & listing details
- Price per square foot: $200/sqft
- Tax assessed value: $243,263
- Annual tax amount: $2,503
- Date on market: 4/15/2025
- Cumulative days on market: 60 days
- Road surface type: Gravel
Price history
| Date | Event | Price |
|---|---|---|
| 7/23/2025 | Sold | $350,000$200/sqft |
Source:  SMLS #20250376 Report a problem SMLS #20250376 Report a problem | ||
| 6/15/2025 | Pending sale | $350,000$200/sqft |
Source: SMLS #20250376 Report a problem | ||
| 5/16/2025 | Price change | $350,000-4.1%$200/sqft |
Source: SMLS #20250376 Report a problem | ||
| 4/15/2025 | Listed for sale | $365,000+77.6%$209/sqft |
Source: SMLS #20250376 Report a problem | ||
| 9/10/2015 | Sold | $205,500$117/sqft |
Source: Public Record Report a problem | ||
| 8/6/2015 | Pending sale | $205,500$117/sqft |
Source: KRS Realty #CH15172303 Report a problem | ||
| 8/5/2015 | Listed for sale | $205,500-39.4%$117/sqft |
Source: KRS Realty Report a problem | ||
| 4/9/2009 | Listing removed | $339,000$194/sqft |
Source: Coldwell Banker** #96806 Report a problem | ||
| 11/8/2008 | Listed for sale | $339,000$194/sqft |
Source: Coldwell Banker** #96806 Report a problem | ||
Public tax history
| Year | Property taxes | Tax assessment |
|---|---|---|
| 2025 | $2,503 +1.8% | $243,263 +2% |
| 2024 | $2,458 +2% | $238,494 +2% |
| 2023 | $2,410 +1.9% | $233,818 +2% |
| 2022 | $2,364 +1.9% | $229,234 +2% |
| 2021 | $2,320 +0.9% | $224,740 +1% |
| 2020 | $2,299 +1.9% | $222,437 +2% |
| 2019 | $2,255 +2% | $218,077 +2% |
| 2018 | $2,211 +1.9% | $213,802 +2% |
| 2017 | $2,170 +2% | $209,610 +2% |
| 2016 | $2,128 +17.3% | $205,500 +11.1% |
| 2015 | $1,814 | $185,000 +5.7% |
| 2014 | $1,814 | $175,000 |
| 2013 | -- | $175,000 |
| 2012 | -- | $175,000 -9.5% |
| 2011 | -- | $193,350 +0.8% |
| 2010 | -- | $191,906 -0.2% |
| 2009 | -- | $192,362 +2% |
| 2008 | -- | $188,591 +2% |
| 2007 | -- | $184,894 +2% |
| 2006 | -- | $181,269 +327.3% |
| 2005 | -- | $42,421 +2% |
| 2004 | -- | $41,590 +48.2% |
| 2003 | -- | $28,067 +2% |
| 2002 | -- | $27,518 +2% |
| 2001 | -- | $26,979 |
Find assessor info on the county website
Neighborhood: 96027
Nearby homes
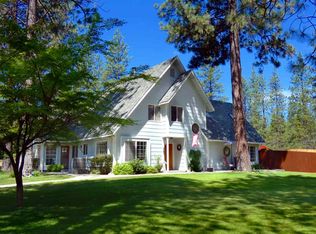
- $590,3003 bd3 ba2.4k sqft4239 Old Pine Ct, Etna, CA 96027Off Market
- $652,4004 bd3 ba2.7k sqft300 Valley Pines Dr, Etna, CA 96027Off Market
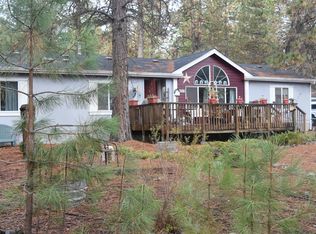
- $356,6004 bd2 ba1.8k sqft4321 Old Pine Ct, Etna, CA 96027Off Market
- $369,1003 bd2 ba1.6k sqft210 Valley Pines Dr, Etna, CA 96027Off Market
- $372,6003 bd2 ba2.1k sqft430 Valley Pines Dr, Etna, CA 96027Off Market
- $484,9003 bd3 ba2.1k sqft4210 Red Cedar Ct, Etna, CA 96027Off Market
- $499,8003 bd2 ba2k sqft4300 Red Cedar Ct, Etna, CA 96027Off Market
- $334,5003 bd2 ba1.2k sqft4325 Old Pine Ct, Etna, CA 96027For Sale
Nearby schools
GreatSchools rating
- 6/10Etna Elementary SchoolGrades: 3-5Distance: 4.1 mi
- 3/10Scott Valley Junior High SchoolGrades: 6-8Distance: 7.4 mi
- 7/10Etna Union High SchoolGrades: 9-12Distance: 3.9 mi
- California
- Siskiyou County
- Etna
- 96027
- 323 Valley Pines Dr
Nearby cities
Nearby zip codes
Other Etna Topics
