Discover your dream home that offers both exceptional space and versatility! This home can accommodate a multi-generational lifestyle or anyone in need of ample living space. It features a large first-floor bedroom and a second first-floor bedroom that is currently set up as the laundry room. The eat-in kitchen has plenty of cabinet and counter space. An extra-large living room with a fireplace and a family room that walks out to the enclosed 3-season room, overlooking the large patio and treed back yard.
Venture upstairs to find a landing space with built-ins and access to attic storage. There are also three additional bedrooms with ample closet space. The full basement provides an area for a rec room and ample storage space to meet all your needs.
Enjoy the convenience of being just minutes away from Chestnut Commons, medical facilities, parks, and various amenities!
Don’t miss your chance to make this incredible property your own!
Closed
$225,000
323 Vassar Ave, Elyria, OH 44035
5beds
3,209sqft
Single Family Residence
Built in 1962
0.25 Acres Lot
$304,600 Zestimate®
$70/sqft
$2,688 Estimated rent
Home value
$304,600
$277,000 - $332,000
$2,688/mo
Zestimate® history
Owner options
List your home for rent
$2,688/mo
Rent Zestimate®
Find your next renter with Zillow Rental Manager. Plus, with online applications, you can quickly screen prospective tenants – for free.
$2,688/mo
Rent Zestimate®
Refinance and save
$1,191/mo
Est. payment
Refinancing to a lower rate could help reduce your monthly payments and save thousands over the life of the loan.
$1,191/mo
Est. payment
Explore your selling options
Work with a Zillow partner agent
Leverage their expertise and Zillow's premium Showcase listings to get your home seen by more buyers.
Get startedList with your own agent
Get your home in front of millions of buyers by listing it on Zillow.
Learn how to do itSell it yourself
Take full control of how buyers see your home on Zillow by listing For Sale by Owner (FSBO).
List your homeWhat's special
Rec roomAttic storageLarge patioLarge first-floor bedroomFull basementFamily roomAmple closet space
Zillow last checked:
Listing updated:
Listed by:
Brian W Victor 440-728-7535 brianvictorrealtor@gmail.com,
Howard Hanna
Bought with:
Jennifer M Bell, 2005016426
Howard Hanna
Source: MLS Now,MLS#: 5130197Originating MLS: Akron Cleveland Association of REALTORS
Facts & features
Interior
Bedrooms & bathrooms
- Bedrooms: 5
- Bathrooms: 3
- Full bathrooms: 2
- 1/2 bathrooms: 1
- Main level bathrooms: 2
- Main level bedrooms: 2
Primary bedroom
- Description: Flooring: Wood
- Level: First
- Dimensions: 15 x 13
Bedroom
- Description: Flooring: Wood
- Level: Second
- Dimensions: 13 x 11
Bedroom
- Description: Flooring: Wood
- Level: Second
- Dimensions: 13 x 10
Bedroom
- Description: Flooring: Wood
- Level: Second
- Dimensions: 13 x 12
Bedroom
- Description: Flooring: Wood
- Level: First
- Dimensions: 13 x 10
Dining room
- Description: Flooring: Wood
- Level: First
- Dimensions: 13 x 12
Eat in kitchen
- Description: Flooring: Wood
- Level: First
- Dimensions: 19 x 10
Entry foyer
- Description: Flooring: Slate
- Level: First
- Dimensions: 12 x 6
Family room
- Description: Flooring: Wood
- Level: First
- Dimensions: 17 x 13
Living room
- Description: Flooring: Wood
- Level: First
- Dimensions: 21 x 13
Sunroom
- Description: Flooring: Linoleum
- Level: First
- Dimensions: 15 x 12
Heating
- Forced Air, Fireplace(s), Gas
Cooling
- Attic Fan, Central Air, Ceiling Fan(s)
Appliances
- Included: Dryer, Dishwasher, Microwave, Range, Refrigerator, Washer
- Laundry: Inside, Main Level, Lower Level, Laundry Room, Multiple Locations
Features
- Bookcases, Ceiling Fan(s), Double Vanity, Entrance Foyer, Eat-in Kitchen, Granite Counters, Primary Downstairs, Recessed Lighting, Storage, Walk-In Closet(s)
- Basement: Partial,Partially Finished,Sump Pump
- Number of fireplaces: 1
- Fireplace features: Living Room, Wood Burning
Interior area
- Total structure area: 3,209
- Total interior livable area: 3,209 sqft
- Finished area above ground: 2,409
- Finished area below ground: 800
Property
Parking
- Parking features: Attached, Concrete, Direct Access, Driveway, Garage Faces Front, Garage, Garage Door Opener, Indoor, On Site, Off Street, Outside, On Street
- Attached garage spaces: 2
Features
- Levels: Two
- Stories: 2
- Patio & porch: Rear Porch, Covered, Enclosed, Patio, Porch
- Pool features: None
- Fencing: Back Yard,Chain Link,Full
Lot
- Size: 0.25 Acres
- Dimensions: 80 x 140
- Features: Flat, Landscaped, Level, Few Trees
Details
- Additional structures: None
- Parcel number: 0625004113014
Construction
Type & style
- Home type: SingleFamily
- Architectural style: Cape Cod
- Property subtype: Single Family Residence
Materials
- Vinyl Siding
- Foundation: Block
- Roof: Asphalt,Fiberglass
Condition
- Year built: 1962
Utilities & green energy
- Sewer: Public Sewer
- Water: Public
Community & HOA
Community
- Subdivision: Plas-Meyer Allotment 02
HOA
- Has HOA: No
Location
- Region: Elyria
Financial & listing details
- Price per square foot: $70/sqft
- Tax assessed value: $254,700
- Annual tax amount: $4,218
- Date on market: 6/11/2025
- Cumulative days on market: 113 days
- Listing agreement: Exclusive Right To Sell
- Listing terms: Cash,Conventional,FHA,VA Loan
Price history
| Date | Event | Price |
|---|---|---|
| 10/6/2025 | Sold | $225,000-22.4%$70/sqft |
Source: Public Record Report a problem | ||
| 7/3/2025 | Contingent | $289,900$90/sqft |
Source: MLS Now #5130197 Report a problem | ||
| 6/20/2025 | Price change | $289,900-9.4%$90/sqft |
Source: MLS Now #5130197 Report a problem | ||
| 6/11/2025 | Listed for sale | $319,900+6.6%$100/sqft |
Source: MLS Now #5130197 Report a problem | ||
| 7/29/2022 | Sold | $300,000+21%$93/sqft |
Source: Public Record Report a problem | ||
| 7/3/2022 | Pending sale | $248,000$77/sqft |
Source: Owner Report a problem | ||
| 7/2/2022 | Listed for sale | $248,000$77/sqft |
Source: Owner Report a problem | ||
Public tax history
| Year | Property taxes | Tax assessment |
|---|---|---|
| 2024 | $4,218 +24.6% | $89,140 +43.4% |
| 2023 | $3,387 +16.8% | $62,150 |
| 2022 | $2,899 -0.2% | $62,150 |
| 2021 | $2,906 +8.2% | $62,150 +18.1% |
| 2020 | $2,685 +0.6% | $52,630 |
| 2019 | $2,668 -0.2% | $52,630 |
| 2018 | $2,673 +0.3% | $52,630 +3.8% |
| 2017 | $2,666 +1.3% | $50,690 |
| 2016 | $2,630 +6.8% | $50,690 |
| 2015 | $2,464 +1.2% | $50,690 |
| 2014 | $2,434 +1% | $50,690 |
| 2013 | $2,411 +2.3% | $50,690 |
| 2012 | $2,357 | $50,690 |
| 2011 | -- | -- |
| 2010 | -- | -- |
| 2009 | -- | -- |
| 2008 | $2,433 +0.4% | -- |
| 2007 | $2,423 -6% | -- |
| 2006 | $2,578 +19.9% | -- |
| 2005 | $2,149 +11.7% | -- |
| 2004 | $1,925 +3.2% | -- |
| 2003 | $1,865 +0.6% | -- |
| 2002 | $1,853 -0.9% | -- |
| 2001 | $1,870 +3% | -- |
| 2000 | $1,815 | -- |
Find assessor info on the county website
Neighborhood: 44035
Nearby homes
- $286,0004 bd3 ba2.2k sqft329 Vassar Ave, Elyria, OH 44035Off Market
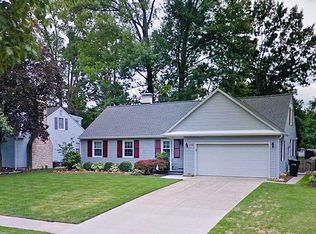
- $199,9005 bd5 ba4k sqft315 Vassar Ave, Elyria, OH 44035Sold

- $218,8003 bd2 ba1.7k sqft324 Colgate Ave, Elyria, OH 44035Off Market
- $257,2003 bd2 ba2k sqft318 Colgate Ave, Elyria, OH 44035Off Market
- $329,6005 bd4 ba2.8k sqft335 Vassar Ave, Elyria, OH 44035Off Market
- $223,5003 bd1 ba2.1k sqft330 Colgate Ave, Elyria, OH 44035Off Market
- $263,3004 bd2 ba1.8k sqft312 Colgate Ave, Elyria, OH 44035Off Market
- $217,3003 bd1 ba1.6k sqft322 Vassar Ave, Elyria, OH 44035Off Market
Nearby schools
GreatSchools rating
- 5/10Eastern Heights Middle SchoolGrades: 5-8Distance: 0.5 mi
- 3/10Elyria High SchoolGrades: 9-12Distance: 0.9 mi
- 3/10Prospect Elementary SchoolGrades: K-4Distance: 0.5 mi
Schools provided by the listing agent
- District: Elyria CSD - 4706
Source: MLS Now. This data may not be complete. We recommend contacting the local school district to confirm school assignments for this home.
Get a cash offer in 3 minutes
Find out how much your home could sell for in as little as 3 minutes with a no-obligation cash offer.
Estimated market value
$304,600
Get a cash offer in 3 minutes
Find out how much your home could sell for in as little as 3 minutes with a no-obligation cash offer.
Estimated market value
$304,600
- Ohio
- Lorain County
- Elyria
- 44035
- 323 Vassar Ave
Nearby cities
Nearby zip codes
Other Elyria Topics
