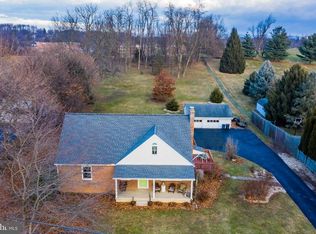
Life is Quiet here! Come explore this unique property perfectly positioned on just shy of 2 acres in gorgeous Boiling Springs, a town steeped in history, wildlife , charm and natural beauty. Zoned residential moderate density with in home business opportunities too! Be sure to allow extra time when scheduling to see this home, to stroll through the quaint streets, visit the children's lake, Spring Meadows Park, Allenberry, the Appalachian trail access (trail from Maine to Georgia) and world-renowned yellow breeches trout stream. Visitors come and relocate from all over the country to Boiling Springs! This sprawling 5 bedroom 3 full bath home offers versitility, fabulous work from home alternatives, and multigenerational possibilities as well, with bedrooms and full baths on the first floor, not to mention 2 additional buildings out back. All bedrooms are a very generous size and most rooms have hardwood flooring. Cozy up and keep warm on those cold winter nights with the beautiful coal stove in the magnificent great room with vaulted ceilings. Features include: indoor hot tub room with a full bath adjacent. Well designed laundry/mud room with utility sink, coming in from the oversized 2 car garage. This property offers a very large shed too! Take pleasure in the rolling mountain views from the covered porch and deck. If you seek quiet uninterrupted mornings & evenings, look no further! Perhaps you are home occupation seeking? There are two additional detached cottage buildings, previously the Cherub Montessori School. It is now time, after 25 years of serving the community, for the founder to pass the baton, if someone would like to run a pre-school or daycare- you are all set, as the business personal property may be purchased for an additional amount. Home school would be a breeze here, pre-school, day care, family/adult care, barber shop, beauty salon, spa/massage, nail salon, dog grooming, yoga, karate, physician, architect, accountant, in-law ,etc. the possibilities are many- but all subject to zoning approval, so be sure to call the Township. Both building 1 and building 2 have bathrooms and kitchenettes. Retail will not be permitted. Unfortunately no horses either. With some personal touches- paint and cosmetic upgrades this will be a show stopper! Maybe do a little over time, or bring your imagination and explore a rennovation loan perhaps, and go ALL IN making it spectacular immediately, the choice is yours on 1.99 fenced acres on publice utilities. Home has newer windows and heat pump. There appears to be space above the kitchen to vault the ceiling, be sure to have a look at the attic space in bedroom 5. Come feel the nostalgia and experience why Boiling Springs is a lifestyle. This one is the best of both worlds- rural-country feel, less than a mile to parks and eateries. This home will be shown by appointment only, so schedule today!
Sold for $408,164
$408,164
323 W 1st St, Boiling Springs, PA 17007
5beds
2,870sqft
Single Family Residence
Built in 1923
1.99 Acres Lot
$422,300 Zestimate®
$142/sqft
$2,823 Estimated rent
Home value
$422,300
$401,000 - $443,000
$2,823/mo
Zestimate® history
Owner options
List your home for rent
$2,823/mo
Rent Zestimate®
Find your next renter with Zillow Rental Manager. Plus, with online applications, you can quickly screen prospective tenants – for free.
$2,823/mo
Rent Zestimate®
Refinance and save
$2,699/mo
Est. payment
Refinancing to a lower rate could help reduce your monthly payments and save thousands over the life of the loan.
$2,699/mo
Est. payment
Explore your selling options
Work with a Zillow partner agent
Leverage their expertise and Zillow's premium Showcase listings to get your home seen by more buyers.
Get startedList with your own agent
Get your home in front of millions of buyers by listing it on Zillow.
Learn how to do itSell it yourself
Take full control of how buyers see your home on Zillow by listing For Sale by Owner (FSBO).
List your homeWhat's special
Indoor hot tub roomFenced acresRolling mountain viewsAttic spaceMultigenerational possibilitiesNewer windowsHardwood flooring
Zillow last checked:
Listing updated:
Listed by:
JULIE GILBERTSON 717-979-2769,
RE/MAX 1st Advantage
Bought with:
JULIE GILBERTSON, RS226896L
RE/MAX 1st Advantage
Source: Bright MLS,MLS#: PACB2044632
Facts & features
Interior
Bedrooms & bathrooms
- Bedrooms: 5
- Bathrooms: 3
- Full bathrooms: 3
- Main level bathrooms: 2
- Main level bedrooms: 2
Rooms
- Room types: Living Room, Bedroom 2, Bedroom 3, Bedroom 4, Bedroom 5, Kitchen, Family Room, Bedroom 1, Laundry, Other, Bathroom 1, Bathroom 2
Bedroom 1
- Level: Main
- Area: 135 Square Feet
- Dimensions: 15 x 9
Bedroom 2
- Features: Ceiling Fan(s), Flooring - HardWood
- Level: Main
- Area: 165 Square Feet
- Dimensions: 15 x 11
Bedroom 3
- Features: Flooring - Carpet
- Level: Upper
- Area: 210 Square Feet
- Dimensions: 14 x 15
Bedroom 4
- Features: Flooring - HardWood
- Level: Upper
- Area: 180 Square Feet
- Dimensions: 15 x 12
Bedroom 5
- Features: Flooring - HardWood
- Level: Upper
- Area: 210 Square Feet
- Dimensions: 14 x 15
Bathroom 1
- Level: Main
Bathroom 2
- Level: Main
Family room
- Features: Cathedral/Vaulted Ceiling, Ceiling Fan(s), Fireplace - Other, Flooring - Ceramic Tile
- Level: Main
- Area: 475 Square Feet
- Dimensions: 25 x 19
Kitchen
- Features: Flooring - Laminate Plank
- Level: Main
- Area: 162 Square Feet
- Dimensions: 18 x 9
Laundry
- Level: Main
Living room
- Features: Flooring - HardWood
- Level: Main
- Area: 390 Square Feet
- Dimensions: 26 x 15
Other
- Features: Ceiling Fan(s), Hot Tub/Spa
- Level: Main
- Area: 90 Square Feet
- Dimensions: 10 x 9
Heating
- Heat Pump, Electric
Cooling
- Ceiling Fan(s), Central Air, Electric
Appliances
- Included: Dishwasher, Disposal, Dryer, Refrigerator, Electric Water Heater
- Laundry: Main Level, Laundry Room
Features
- Ceiling Fan(s), Entry Level Bedroom, Family Room Off Kitchen, Eat-in Kitchen
- Windows: Replacement
- Basement: Interior Entry,Partial,Unfinished
- Has fireplace: No
- Fireplace features: Stove - Coal
Interior area
- Total structure area: 2,870
- Total interior livable area: 2,870 sqft
- Finished area above ground: 2,870
- Finished area below ground: 0
Property
Parking
- Total spaces: 2
- Parking features: Garage Faces Side, Oversized, Asphalt, Handicap Parking, Attached
- Attached garage spaces: 2
- Has uncovered spaces: Yes
Accessibility
- Accessibility features: None
Features
- Levels: Two
- Stories: 2
- Pool features: None
- Has spa: Yes
- Spa features: Hot Tub
- Fencing: Chain Link,Decorative,Full
- Has view: Yes
- View description: Mountain(s)
Lot
- Size: 1.99 Acres
Details
- Additional structures: Above Grade, Below Grade, Outbuilding
- Parcel number: 40292484033
- Zoning: RES. MOD DENSITY
- Special conditions: Standard
Construction
Type & style
- Home type: SingleFamily
- Architectural style: Traditional
- Property subtype: Single Family Residence
Materials
- Combination
- Foundation: Block
Condition
- New construction: No
- Year built: 1923
Utilities & green energy
- Sewer: Public Sewer
- Water: Public
Community & HOA
Community
- Subdivision: None Available
HOA
- Has HOA: No
Location
- Region: Boiling Springs
- Municipality: SOUTH MIDDLETON TWP
Financial & listing details
- Price per square foot: $142/sqft
- Tax assessed value: $280,500
- Annual tax amount: $4,776
- Date on market: 7/22/2025
- Listing agreement: Exclusive Right To Sell
- Ownership: Fee Simple
Price history
| Date | Event | Price |
|---|---|---|
| 9/30/2025 | Sold | $408,164-0.4%$142/sqft |
Source:  Bright MLS #PACB2044632 Report a problem Bright MLS #PACB2044632 Report a problem | ||
| 7/31/2025 | Pending sale | $410,000$143/sqft |
Source: Bright MLS #PACB2044632 Report a problem | ||
| 7/22/2025 | Listed for sale | $410,000$143/sqft |
Source: Bright MLS #PACB2044632 Report a problem | ||
Public tax history
| Year | Property taxes | Tax assessment |
|---|---|---|
| 2025 | $4,777 +9.4% | $280,500 |
| 2024 | $4,365 +3.2% | $280,500 |
| 2023 | $4,230 +2.6% | $280,500 |
| 2022 | $4,121 +2.1% | $280,500 |
| 2021 | $4,036 +4.4% | $280,500 |
| 2020 | $3,865 +365.4% | $280,500 |
| 2019 | $831 -77.6% | $280,500 |
| 2018 | $3,705 | $280,500 |
| 2017 | -- | $280,500 |
| 2016 | -- | $280,500 |
| 2015 | -- | $280,500 |
Find assessor info on the county website
Neighborhood: 17007
Nearby homes
- $457,8004 bd3 ba2.9k sqft325 W 1st St, Boiling Springs, PA 17007Off Market
- $405,9003 bd2 ba2k sqft321 W 1st St, Boiling Springs, PA 17007Off Market
- $564,5004 bd2 ba2.8k sqft12 Meadowood Pl, Boiling Springs, PA 17007Off Market
- $200,0002 bd1 ba1.3k sqft329 W 1st St, Boiling Springs, PA 17007Sold
- $774,6005 bd3 ba4.5k sqft11 Meadowood Pl, Boiling Springs, PA 17007Off Market
- $579,7004 bd3 ba3.7k sqft13 Meadowood Pl, Boiling Springs, PA 17007Off Market
- $276,4003 bd1 ba1k sqft331 W 1st St, Boiling Springs, PA 17007Off Market
- $726,6003 bd2 ba2.7k sqft326 W 1st St, Boiling Springs, PA 17007Off Market
Nearby schools
GreatSchools rating
- NAW.G. Rice El SchoolGrades: K-2Distance: 3.4 mi
- 5/10Yellow Breeches Middle SchoolGrades: 6-8Distance: 0.3 mi
- 7/10Boiling Springs High SchoolGrades: 9-12Distance: 0.3 mi
Schools provided by the listing agent
- High: Boiling Springs
- District: South Middleton
Source: Bright MLS. This data may not be complete. We recommend contacting the local school district to confirm school assignments for this home.
Sell for more on Zillow
Get a Zillow Showcase℠ listing at no additional cost and you could sell for .
$422,300
2% more
+$8,446
With Zillow Showcase(estimated)
$430,746
Sell for more on Zillow
Get a Zillow Showcase℠ listing at no additional cost and you could sell for .
$422,300
2% more
+$8,446
With Zillow Showcase(estimated)
$430,746
