Welcome to this charming 4-bedroom, 2-bathroom rambler built in 2014, nestled in the welcoming community of St. Peter, MN. This home offers both comfort and practicality, making it an ideal choice for anyone seeking a serene, family-friendly environment. As you step inside, you're greeted by a freshly painted interior that enhances the cozy and inviting atmosphere of the home. The layout fosters a seamless flow between living spaces, perfect for both relaxing and entertaining guests. Each of the four bedrooms provides ample space for rest and rejuvenation, complemented by two well-appointed bathrooms. This home is particularly appealing for those desiring single-level living. Laundry room is currently located in the lower level but can easily be moved to the main level as laundry hookups are already in place on the main floor. Outdoors, the property features a fenced backyard. Restaurants, shopping, parks and schools are all within walking distance! Discover the blend of comfort, convenience, and charm that this property offers. Don't miss the opportunity to make it yours.
Sold-non member
$290,000
323 W Broadway Ave, Saint Peter, MN 56082
4beds
1,872sqft
Single Family Residence
Built in 2014
5,662 Square Feet Lot
$306,300 Zestimate®
$155/sqft
$2,137 Estimated rent
Home value
$306,300
$291,000 - $322,000
$2,137/mo
Zestimate® history
Owner options
List your home for rent
$2,137/mo
Rent Zestimate®
Find your next renter with Zillow Rental Manager. Plus, with online applications, you can quickly screen prospective tenants – for free.
$2,137/mo
Rent Zestimate®
Refinance and save
$1,834/mo
Est. payment
Refinancing to a lower rate could help reduce your monthly payments and save thousands over the life of the loan.
$1,834/mo
Est. payment
Explore your selling options
Work with a Zillow partner agent
Leverage their expertise and Zillow's premium Showcase listings to get your home seen by more buyers.
Get startedList with your own agent
Get your home in front of millions of buyers by listing it on Zillow.
Learn how to do itSell it yourself
Take full control of how buyers see your home on Zillow by listing For Sale by Owner (FSBO).
List your homeWhat's special
Zillow last checked:
Listing updated:
Listed by:
RICH DRAHEIM,
Weichert REALTORS, Community Group
Bought with:
Non Member
Non-Member
Source: RASM,MLS#: 7035148
Facts & features
Interior
Bedrooms & bathrooms
- Bedrooms: 4
- Bathrooms: 2
- Full bathrooms: 1
- 3/4 bathrooms: 1
- Main level bathrooms: 2
- Main level bedrooms: 4
Bedroom
- Description: W/walk in closet
- Level: Main
- Area: 132
- Dimensions: 12 x 11
Bedroom 1
- Level: Main
- Area: 108
- Dimensions: 12 x 9
Bedroom 2
- Level: Lower
- Area: 132
- Dimensions: 12 x 11
Bedroom 3
- Level: Lower
- Area: 121
- Dimensions: 11 x 11
Dining room
- Features: Combine with Kitchen
Family room
- Level: Lower
- Area: 351
- Dimensions: 27 x 13
Kitchen
- Description: With pantry closet.
- Level: Main
- Area: 234
- Dimensions: 18 x 13
Living room
- Level: Main
- Area: 234
- Dimensions: 18 x 13
Heating
- Forced Air, Natural Gas
Cooling
- Central Air
Appliances
- Included: Dishwasher, Disposal, Dryer, Microwave, Range, Refrigerator, Washer, Gas Water Heater
- Laundry: Washer/Dryer Hookups, Main Level
Features
- Ceiling Fan(s), Eat-In Kitchen, Kitchen Center Island, Walk-In Closet(s), Bath Description: 3/4 Basement, Main Floor Full Bath, Main Floor Bedrooms
- Basement: Egress Windows,Finished,Block,Full
- Has fireplace: No
Interior area
- Total structure area: 1,808
- Total interior livable area: 1,872 sqft
- Finished area above ground: 936
- Finished area below ground: 872
Property
Parking
- Total spaces: 2
- Parking features: Concrete, Attached, Garage Door Opener
- Attached garage spaces: 2
Features
- Levels: One
- Stories: 1
- Patio & porch: Patio
- Fencing: Full
Lot
- Size: 5,662 Square Feet
- Dimensions: 132 x 44
- Features: Tree Coverage - Medium
Details
- Foundation area: 936
- Parcel number: 19.503.1740
Construction
Type & style
- Home type: SingleFamily
- Architectural style: Ranch/Rambler (L)
- Property subtype: Single Family Residence
Materials
- Frame/Wood, Vinyl Siding
- Roof: Asphalt
Condition
- Previously Owned
- New construction: No
- Year built: 2014
Utilities & green energy
- Electric: Circuit Breakers
- Sewer: City
- Water: Public
Community & HOA
Community
- Security: Smoke Detector(s), Carbon Monoxide Detector(s)
Location
- Region: Saint Peter
Financial & listing details
- Price per square foot: $155/sqft
- Tax assessed value: $232,800
- Annual tax amount: $2,807
- Date on market: 9/30/2024
- Listing terms: Cash,Conventional,DVA,FHA,MHFA (L)
Price history
| Date | Event | Price |
|---|---|---|
| 9/30/2024 | Sold | $290,000-3.3%$155/sqft |
Source:  RASM #7035148 Report a problem RASM #7035148 Report a problem | ||
| 7/1/2024 | Pending sale | $299,900$160/sqft |
Source:  NorthstarMLS as distributed by MLS GRID #6554170 Report a problem NorthstarMLS as distributed by MLS GRID #6554170 Report a problem | ||
| 6/24/2024 | Contingent | $299,900$160/sqft |
Source: RASM #7035148 Report a problem | ||
| 6/15/2024 | Listed for sale | $299,900+66.6%$160/sqft |
Source: RASM #7035148 Report a problem | ||
| 8/14/2019 | Sold | $180,000-5.2%$96/sqft |
Source: Public Record Report a problem | ||
| 5/21/2019 | Listed for sale | $189,900+33.7%$101/sqft |
Source: RE/MAX DYNAMIC AGENTS ST. PETER #7020942 Report a problem | ||
| 6/6/2014 | Sold | $142,000$76/sqft |
Source:  Lake Superior Area Realtors as distributed by MLS GRID #2170567 Report a problem Lake Superior Area Realtors as distributed by MLS GRID #2170567 Report a problem | ||
Public tax history
| Year | Property taxes | Tax assessment |
|---|---|---|
| 2025 | $3,100 +9.6% | $232,800 +1.7% |
| 2024 | $2,828 +16.6% | $228,800 +4.6% |
| 2023 | $2,426 -4.7% | $218,800 +17.6% |
| 2022 | $2,546 +18% | $186,000 +6.7% |
| 2021 | $2,158 +0.1% | $174,400 +4.4% |
| 2020 | $2,156 | $167,000 +8.2% |
| 2019 | $2,156 | $154,300 |
| 2018 | -- | $154,300 +9.4% |
| 2017 | -- | $141,000 |
| 2016 | -- | -- |
| 2015 | -- | -- |
| 2011 | -- | -- |
| 2010 | -- | -- |
Find assessor info on the county website
Neighborhood: 56082
Nearby homes
- $242,6003 bd3 ba1.5k sqft317 W Broadway Ave, Saint Peter, MN 56082Off Market
- $250,0003 bd2 ba2.6k sqft327 W Broadway Ave, Saint Peter, MN 56082Sold
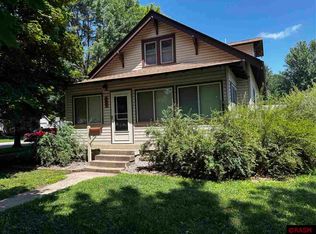
- $268,7003 bd2 ba2.4k sqft313 W Broadway Ave, Saint Peter, MN 56082Off Market
- $--2.95 AcresTimberlane St, Sanborn, MN 56083Off Market
- $--1.06 AcresTbd Willow Rd, Saint Peter, MN 56082Off Market
- $389,0005 bd3 ba3.3k sqft111 N 4th St, Saint Peter, MN 56082Sold
- $230,3004 bd1 ba1.3k sqft307 W Broadway Ave, Saint Peter, MN 56082Off Market
- $222,3004 bd1 ba1.1k sqft318 Chestnut St, Saint Peter, MN 56082Off Market
Nearby schools
GreatSchools rating
- 7/10St. Peter Middle SchoolGrades: 5-8Distance: 0.4 mi
- 8/10St. Peter Senior High SchoolGrades: 9-12Distance: 1.4 mi
- 8/10North Elementary SchoolGrades: 2-4Distance: 0.7 mi
Schools provided by the listing agent
- District: St. Peter #508
Source: RASM. This data may not be complete. We recommend contacting the local school district to confirm school assignments for this home.


Get pre-qualified for a loan
At Zillow Home Loans, we can pre-qualify you in as little as 5 minutes with no impact to your credit score.An equal housing lender. NMLS #10287.
- Minnesota
- Nicollet County
- Saint Peter
- 56082
- 323 W Broadway Ave
Nearby cities
Nearby zip codes
Other Saint Peter Topics
