Beautifully remodeled home in the highly desirable Sunnyslope High School district, offering the perfect blend of comfort, style, and functionality. Inside, you'll find wood flooring throughout, plantation shutters, soaring ceilings, and an open-concept floor plan designed for everyday living and entertaining. The gourmet kitchen features granite countertops, abundant maple cabinetry, a gas cooktop, double wall ovens, built-in refrigerator, pantry, and breakfast bar. The spacious primary suite offers a custom walk-in closet and a beautifully tiled walk-in shower. Step outside to your private backyard oasis with a sparkling pool and spa, covered outdoor kitchen, pool house with its own bathroom, and mature shade trees.
For sale
Price cut: $30K (9/22)
$915,000
323 W BUTLER Drive, Phoenix, AZ 85021
4beds
2,390sqft
Single Family Residence
Built in 1958
0.33 Acres Lot
$-- Zestimate®
$383/sqft
$-- HOA
What's special
Sparkling pool and spaOpen-concept floor planSoaring ceilingsGas cooktopMature shade treesDouble wall ovensBuilt-in refrigerator
- 89 days
- 1,359
- 124
Zillow last checked:
Listing updated:
Listed by:
Monique Walker 602-833-4688,
RE/MAX Excalibur
Source: ARMLS,MLS#: 7049989
Facts & features
Interior
Bedrooms & bathrooms
- Bedrooms: 4
- Bathrooms: 3
- Full bathrooms: 2
- 1/2 bathrooms: 1
Heating
- Natural Gas
Cooling
- Central Air, Ceiling Fan(s), Programmable Thmstat
Appliances
- Included: Dryer, Washer, Water Softener Owned, Gas Stub for Range, Reverse Osmosis, Refrigerator, Dishwasher, Disposal, Gas Range, Gas Cooktop
- Laundry: Inside
Features
- High Speed Internet, Granite Counters, Eat-in Kitchen, Breakfast Bar, 9+ Flat Ceilings, No Interior Steps, Kitchen Island, Pantry, 3/4 Bath Master Bdrm
- Flooring: Tile, Wood
- Windows: Solar Screens, Double Pane Windows
- Has basement: No
- Has fireplace: No
Interior area
- Total structure area: 2,390
- Total interior livable area: 2,390 sqft
Property
Parking
- Total spaces: 6
- Parking features: Attached, Garage Door Opener, Direct Access
- Attached garage spaces: 2
- Uncovered spaces: 4
Features
- Stories: 1
- Patio & porch: Covered, Patio
- Exterior features: Other, Misting System, Private Yard, Built-in Barbecue
- Has private pool: Yes
- Pool features: Outdoor Pool, Play Pool
- Has spa: Yes
- Spa features: Heated, Private
- Fencing: Block
Lot
- Size: 0.33 Acres
- Features: North/South Exposure, Sprinklers In Rear, Grass Front, Irrigation Front
Details
- Parcel number: 16060082
Construction
Type & style
- Home type: SingleFamily
- Architectural style: Ranch
- Property subtype: Single Family Residence
Materials
- Painted, Stone, Block
- Roof: Composition
Condition
- Year built: 1958
Utilities & green energy
- Sewer: Public Sewer
Green energy
- Energy efficient items: Solar Panels
- Water conservation: Tankless Ht Wtr Heat
Community & HOA
Community
- Security: Security System Leased
- Subdivision: SANDS TERRACE
HOA
- Has HOA: No
- Services included: No Fees
Location
- Region: Phoenix
Financial & listing details
- Price per square foot: $383/sqft
- Tax assessed value: $731,800
- Annual tax amount: $4,890
- Date on market: 7/3/2026
- Cumulative days on market: 89 days
- Listing terms: Cash,Conventional
- Ownership: Fee Simple
Estimated market value
Not available
Estimated sales range
Not available
Not available
Price history
| Date | Event | Price |
|---|---|---|
| 9/22/2026 | Price change | $915,000-3.2%$383/sqft |
Source:  ARMLS #7049989 Report a problem ARMLS #7049989 Report a problem | ||
| 8/20/2026 | Price change | $945,000-5%$395/sqft |
Source: ARMLS #7049989 Report a problem | ||
| 7/4/2026 | Listed for sale | $995,000+53.1%$416/sqft |
Source: ARMLS #7049989 Report a problem | ||
| 4/10/2020 | Sold | $649,900$272/sqft |
Source: ARMLS #6024343 Report a problem | ||
| 3/9/2020 | Pending sale | $649,900$272/sqft |
Source: Arizona Executives #6024343 Report a problem | ||
| 2/19/2020 | Price change | $649,900-1.5%$272/sqft |
Source: Arizona Executives #6024343 Report a problem | ||
| 1/16/2020 | Listed for sale | $660,000+53.5%$276/sqft |
Source: Arizona Executives #6024343 Report a problem | ||
| 9/10/2012 | Sold | $430,000+79.2%$180/sqft |
Source: ARMLS #4791798 Report a problem | ||
| 5/19/2003 | Sold | $240,000+84.6%$100/sqft |
Source: Public Record Report a problem | ||
| 5/11/1994 | Sold | $130,000$54/sqft |
Source: Public Record Report a problem | ||
Public tax history
| Year | Property taxes | Tax assessment |
|---|---|---|
| 2025 | $4,812 +4.4% | $73,180 -3.4% |
| 2024 | $4,609 +2% | $75,780 +93.4% |
| 2023 | $4,517 +2.2% | $39,187 -18.2% |
| 2022 | $4,419 +1.1% | $47,930 +10.2% |
| 2021 | $4,370 +1.9% | $43,500 +0.6% |
| 2020 | $4,289 +2.9% | $43,250 +9.7% |
| 2019 | $4,168 | $39,430 +5.1% |
| 2018 | $4,168 +0.3% | $37,500 -1.3% |
| 2017 | $4,156 +9.8% | $37,980 +6.5% |
| 2016 | $3,786 +6.6% | $35,650 +11.2% |
| 2015 | $3,552 | $32,070 +27% |
| 2014 | -- | $25,260 +7.9% |
| 2013 | -- | $23,410 -6.2% |
| 2012 | -- | $24,950 -20.6% |
| 2011 | -- | $31,430 -4.7% |
| 2010 | -- | $32,970 -23.1% |
| 2009 | -- | $42,880 -1.9% |
| 2008 | -- | $43,700 +12.9% |
| 2007 | -- | $38,700 +51.5% |
| 2006 | -- | $25,550 |
| 2005 | -- | $25,550 +22.2% |
| 2004 | -- | $20,900 |
| 2003 | -- | $20,900 +8.9% |
| 2002 | -- | $19,200 |
Find assessor info on the county website
Monthly payment
Est. payment
Payment breakdown
Explore the cost of this home by adjusting the details. Changes won't be saved.Climate risks
Neighborhood: North Mountain
Nearby schools
Schools provided by the listing agent
- Elementary: Cactus Wren Elementary School
- Middle: Royal Palm Middle School
- High: Sunnyslope High School
- District: Washington Elementary School District
Source: ARMLS. This data may not be complete. We recommend contacting the local school district to confirm school assignments for this home.
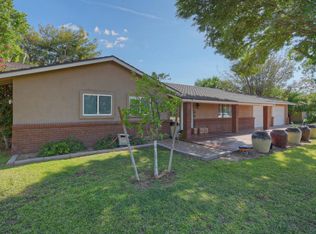
Similar homes
- $949,0004 bd2 ba3k sqft8115 N 11TH Avenue, Phoenix, AZ 85021For Sale
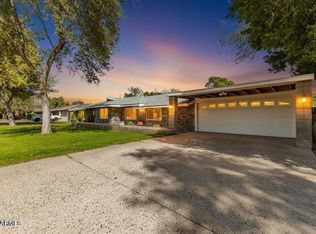 MLS ID #6989742, Paul Schmidt, HomeSmart. ARMLS
 - $949,0003 bd3 ba2.6k sqft925 E WALTANN Lane, Phoenix, AZ 85022For Sale
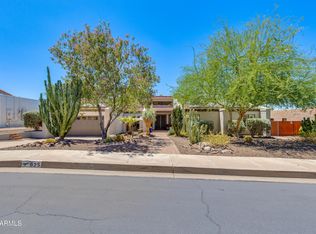 MLS ID #7084515, Sam Levy, The Brokery. ARMLS
 - $699,0004 bd3 ba2.1k sqft1625 W ORANGEWOOD Avenue, Phoenix, AZ 85021For Sale
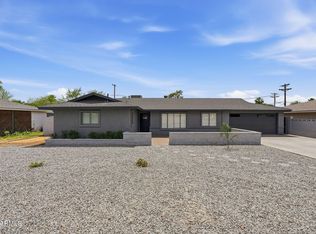 MLS ID #7018632, Randy Schoenfeld, My Home Group Real Estate. ARMLS
 - $899,0003 bd2 ba2.3k sqft15223 N 4TH Street, Phoenix, AZ 85022For Sale
 MLS ID #7072613, Monique Walker, RE/MAX Excalibur. ARMLS
