Steps to the beach and Delaware Bay in Cape Shores! This custom home was built in 2017 and backs to a community pond with fountain and is situated on a large corner lot. Shows like a model home and comes fully furnished, decorated, and ready to enjoy this summer! It also includes all the toys you will need to enjoy summer - boat, two jet skis, kayaks, paddle boards, & a golf cart! Welcoming entry foyer leads to open concept floor plan with gourmet kitchen, great room, and dining room. Great room features gas fireplace with built-ins, coffered ceilings, hardwood floors and quadruple slider out to wrap around screened porch. The gourmet kitchen features granite counters, tile backsplash, stainless appliances, hardwood floors, pantry closet, and KraftMaid tongue and groove cabinetry. The dining room has plantation shutters and French doors out to the wrap around screened porch. The owner's bedroom suite has hardwood flooring, custom window treatments, personal laundry room, walk-in closet, sliders to back deck overlooking the pond, and beautiful bathroom with jacuzzi tub, tile shower, and double sinks with beautiful granite and tile. This main level is completed by a powder room, elevator, and second access door to the back deck overlooking the pond. The second level features a large family room (could be bedroom 5) with sliders to a covered porch with nice views of the Cape Shores community space with pool. There are three additional bedrooms, two full bathrooms, and a laundry room on this second level. All the rooms feature hardwood flooring and the bathrooms feature tile floors. The ground level is a large garage & storage area with parking for three + cars with two electric car chargers, boat and jet ski parking, shed for tools, outdoor shower, and two people access doors and garage door with opener. The large garage/storage space totals 1,889 feet. There is also a mudroom, wine room, and storage room on ground level with elevator access to all levels. Take the golf cart to the community beach, pier, pool, tennis, or pickleball courts! Easy bike ride to Henlopen State Park, downtown Lewes restaurants & attractions, & Lewes Rehoboth Canal! Located steps to the Capes Shores beach and next to Cape Henlopen State Park! Start enjoying Lewes beach life this summer yourself or maximize the excellent rental potential this home offers. Take the video tour!
Sold for $2,349,350
$2,349,350
323 W Cape Shores Dr, Lewes, DE 19958
4beds
3,180sqft
Single Family Residence
Built in 2017
7,000 Square Feet Lot
$2,651,300 Zestimate®
$739/sqft
$3,263 Estimated rent
Home value
$2,651,300
$2.33M - $3.05M
$3,263/mo
Zestimate® history
Owner options
List your home for rent
$3,263/mo
Rent Zestimate®
Find your next renter with Zillow Rental Manager. Plus, with online applications, you can quickly screen prospective tenants – for free.
$3,263/mo
Rent Zestimate®
Refinance and save
$15,578/mo
Est. payment
Refinancing to a lower rate could help reduce your monthly payments and save thousands over the life of the loan.
$15,578/mo
Est. payment
Explore your selling options
Work with a Zillow partner agent
Leverage their expertise and Zillow's premium Showcase listings to get your home seen by more buyers.
Get startedList with your own agent
Get your home in front of millions of buyers by listing it on Zillow.
Learn how to do itSell it yourself
Take full control of how buyers see your home on Zillow by listing For Sale by Owner (FSBO).
List your homeWhat's special
Gas fireplaceStorage roomJet ski parkingModel homeOutdoor showerLarge corner lotGolf cart
Zillow last checked:
Listing updated:
Listed by:
Kim Hamer 302-745-9914,
Monument Sotheby's International Realty
Bought with:
Rachel Cooper, RA-0031036
Berkshire Hathaway HomeServices PenFed Realty
Source: Bright MLS,MLS#: DESU2059164
Facts & features
Interior
Bedrooms & bathrooms
- Bedrooms: 4
- Bathrooms: 4
- Full bathrooms: 3
- 1/2 bathrooms: 1
- Main level bathrooms: 2
- Main level bedrooms: 1
Rooms
- Room types: Dining Room, Primary Bedroom, Bedroom 2, Bedroom 3, Bedroom 4, Kitchen, Family Room, Foyer, Great Room, Laundry, Storage Room, Utility Room, Bathroom 2, Bathroom 3, Primary Bathroom, Half Bath
Basement
- Area: 0
Heating
- Heat Pump, Zoned, Electric
Cooling
- Central Air, Electric
Appliances
- Included: Cooktop, Dishwasher, Disposal, Dryer, Microwave, Double Oven, Oven, Oven/Range - Electric, Range Hood, Refrigerator, Stainless Steel Appliance(s), Washer, Water Heater
- Laundry: Main Level, Upper Level, Laundry Room, Mud Room
Features
- Built-in Features, Ceiling Fan(s), Elevator, Open Floorplan, Kitchen - Gourmet, Kitchen Island, Pantry, Recessed Lighting, Soaking Tub, Bathroom - Stall Shower, Upgraded Countertops, Bathroom - Tub Shower, Wainscotting, Walk-In Closet(s), Wine Storage, Other
- Flooring: Hardwood, Ceramic Tile, Wood
- Windows: Window Treatments
- Has basement: No
- Number of fireplaces: 1
- Fireplace features: Gas/Propane, Mantel(s)
Interior area
- Total structure area: 6,259
- Total interior livable area: 3,180 sqft
- Finished area above ground: 3,180
- Finished area below ground: 0
Property
Parking
- Total spaces: 8
- Parking features: Garage Door Opener, Oversized, Concrete, Attached, Driveway
- Attached garage spaces: 4
- Uncovered spaces: 4
- Details: Garage Sqft: 1889
Accessibility
- Accessibility features: Accessible Elevator Installed
Features
- Levels: Three
- Stories: 3
- Patio & porch: Porch, Deck, Screened, Wrap Around, Screened Porch
- Exterior features: Outdoor Shower
- Pool features: Community
- Has view: Yes
- View description: Pond
- Has water view: Yes
- Water view: Pond
- Waterfront features: Pond
- Body of water: Cape Shores Pond With Fountain
- Frontage length: Water Frontage Ft: 74
Lot
- Size: 7,000 Square Feet
- Dimensions: 74 x 110
- Features: Adjoins - Open Space, Backs - Open Common Area, Pond, Landscaped
Details
- Additional structures: Above Grade, Below Grade
- Parcel number: 33505.00239.00
- Lease amount: $0
- Zoning: TN
- Special conditions: Standard
Construction
Type & style
- Home type: SingleFamily
- Architectural style: Coastal
- Property subtype: Single Family Residence
Materials
- Stick Built
- Foundation: Pilings
- Roof: Architectural Shingle
Condition
- Excellent
- New construction: No
- Year built: 2017
Details
- Builder name: Select Builders LLC
Utilities & green energy
- Sewer: Public Sewer
- Water: Public
Community & HOA
Community
- Features: Pool
- Security: Security System
- Subdivision: Cape Shores
HOA
- Has HOA: Yes
- Amenities included: Beach Access, Tennis Court(s), Pool, Pier/Dock
- Services included: Pool(s), Common Area Maintenance, Management
- HOA fee: $5,000 annually
Location
- Region: Lewes
Financial & listing details
- Price per square foot: $739/sqft
- Tax assessed value: $2,053,300
- Annual tax amount: $4,778
- Date on market: 3/29/2024
- Listing agreement: Exclusive Right To Sell
- Listing terms: Cash,Conventional
- Inclusions: Fully Furnished And Decorated, Boat, Jet Skis, Kayaks, Golf Cart (see Attached Pdf For Official List)
- Exclusions: Abraxus And Kevin Fleming Photos, Personal Items (see Attached Pdf For Official List)
- Ownership: Land Lease
Price history
| Date | Event | Price |
|---|---|---|
| 6/7/2024 | Sold | $2,349,350-6%$739/sqft |
Source:  Bright MLS #DESU2059164 Report a problem Bright MLS #DESU2059164 Report a problem | ||
| 4/23/2024 | Contingent | $2,499,900$786/sqft |
Source: Bright MLS #DESU2059164 Report a problem | ||
| 3/30/2024 | Listed for sale | $2,499,900$786/sqft |
Source: Bright MLS #DESU2059164 Report a problem | ||
Public tax history
| Year | Property taxes | Tax assessment |
|---|---|---|
| 2025 | $4,337 +50% | $1,026,650 +1650.5% |
| 2024 | $2,891 +0.1% | $58,650 |
| 2023 | $2,888 +3.6% | $58,650 |
| 2022 | $2,788 +0.9% | $58,650 |
| 2021 | $2,762 +0.3% | $58,650 |
| 2020 | $2,754 | $58,650 |
| 2019 | $2,754 -0.1% | $58,650 |
| 2018 | $2,758 +7.1% | $58,650 |
| 2017 | $2,576 +397.9% | $58,650 +352.9% |
| 2016 | $517 +4.7% | $12,950 |
| 2015 | $494 +0.7% | $12,950 |
| 2014 | $491 +2.9% | $12,950 |
| 2013 | $477 +0.4% | $12,950 |
| 2012 | $475 +11.9% | $12,950 |
| 2011 | $425 | $12,950 |
| 2010 | $425 -3% | $12,950 |
| 2009 | $438 | $12,950 |
| 2008 | -- | -- |
| 2007 | -- | -- |
| 2006 | -- | -- |
| 2005 | -- | -- |
| 2004 | -- | -- |
| 2003 | -- | -- |
| 2002 | -- | -- |
| 2001 | -- | -- |
Find assessor info on the county website
Neighborhood: 19958
Nearby homes
- $1,405,7005 bd4 ba2.2k sqft321 W Cape Shores Dr, Lewes, DE 19958Off Market
- $1,889,2004 bd-- ba3.1k sqft319 W Cape Shores Dr, Lewes, DE 19958Off Market
- $1,404,5004 bd-- ba2.1k sqft401 E Cape Shores Dr, Lewes, DE 19958Off Market
- $2,009,8006 bd5 ba4.3k sqft314 W Cape Shores Drive, Lewes, DE 19958Off Market
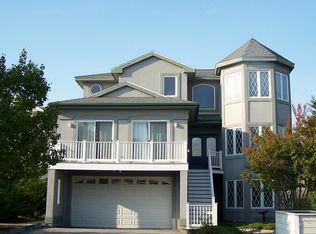
- $1,497,1003 bd3 ba2.1k sqft317 W Cape Shores Dr, Lewes, DE 19958Off Market
- $1,905,9004 bd4 ba3.1k sqft403 E Cape Shores Dr, Lewes, DE 19958Off Market
- $--10,000 sqft409 E Cape Shores Dr #LOT 5, Lewes, DE 19958Off Market
- $1,915,6006 bd4 ba4.3k sqft314 W Cape Shores Dr, Lewes, DE 19958Off Market
Nearby schools
GreatSchools rating
- 9/10Shields (Richard A.) Elementary SchoolGrades: K-5Distance: 2.3 mi
- NAFrederick D Thomas Middle SchoolGrades: 6-8Distance: 3 mi
- 8/10Cape Henlopen High SchoolGrades: 9-12Distance: 2.8 mi
Schools provided by the listing agent
- District: Cape Henlopen
Source: Bright MLS. This data may not be complete. We recommend contacting the local school district to confirm school assignments for this home.
Sell for more on Zillow
Get a Zillow Showcase℠ listing at no additional cost and you could sell for .
$2,651,300
2% more
+$53,026
With Zillow Showcase(estimated)
$2,704,326
- Delaware
- Sussex County
- Lewes
- 19958
- 323 W Cape Shores Dr
Nearby cities
Nearby zip codes
Other Lewes Topics
