Immaculate 2BR/2.5BA 1591sqft 2-Story Condo at The Gardens on Jones in Savannah's Historic District! Spacious Kitchen Open to Dining and Living Area + Laundry Room that can Double as an Office! Direct View of Courtyard Fountain from Private Balcony that features Spiral Staircase leading to Gated Courtyard & Beautiful Blooming Landscaping! Soaring 12 Ft Ceilings Downstairs w/Large Windows allowing Natural Light! Beautiful Kitchen w/Granite Countertops, Stainless Steel Appliances & White Cabinets! Open Living Area w/Gas Fireplace & Custom Built-Ins! Primary Suite features Large Double Closets, Linen Closet, Jetted Tub & Separate Shower! 2nd Bedroom has En-suite Bathroom & Large Walk-In Closet! HOA includes Water, Gas, Exterior Maintenance/Insurance, Keyed Elevator Access from Gated Underground Parking Garage to Front Door + 1 Designated Parking Spot & 8x10 Storage Unit! Walking Distance to SCAD, Restaurants & Shopping! Quick Commute to Hospitals, Airport, Gulfstream & Hyundai Metaplant!!
Sold for $645,000
$645,000
323 W Charlton Street, Savannah, GA 31401
2beds
1,591sqft
Condominium
Built in 1999
-- sqft lot
$662,100 Zestimate®
$405/sqft
$3,238 Estimated rent
Home value
$662,100
$616,000 - $715,000
$3,238/mo
Zestimate® history
Owner options
List your home for rent
$3,238/mo
Rent Zestimate®
Find your next renter with Zillow Rental Manager. Plus, with online applications, you can quickly screen prospective tenants – for free.
$3,238/mo
Rent Zestimate®
Refinance and save
$4,645/mo
Est. payment
Refinancing to a lower rate could help reduce your monthly payments and save thousands over the life of the loan.
$4,645/mo
Est. payment
Explore your selling options
Work with a Zillow partner agent
Leverage their expertise and Zillow's premium Showcase listings to get your home seen by more buyers.
Get startedList with your own agent
Get your home in front of millions of buyers by listing it on Zillow.
Learn how to do itSell it yourself
Take full control of how buyers see your home on Zillow by listing For Sale by Owner (FSBO).
List your homeWhat's special
Zillow last checked:
Listing updated:
Listed by:
Jennifer L. Rutherford 912-414-7155,
Jenny Rutherford Real Estate,
Bought with:
Richard G. Mopper, 27456
Engel & Volkers
Source: Hive MLS,MLS#: SA309489
Facts & features
Interior
Bedrooms & bathrooms
- Bedrooms: 2
- Bathrooms: 3
- Full bathrooms: 2
- 1/2 bathrooms: 1
Primary bedroom
- Level: Upper
- Dimensions: 15.8 x 23
Bedroom 2
- Features: Walk-In Closet(s)
- Level: Upper
- Dimensions: 12.6 x 13.1
Primary bathroom
- Level: Upper
- Dimensions: 8.4 x 11.5
Bathroom 1
- Level: Main
- Dimensions: 3.6 x 7.7
Bathroom 3
- Level: Upper
- Dimensions: 5.1 x 8.1
Kitchen
- Features: Fireplace
- Level: Main
- Dimensions: 15.8 x 14.3
Laundry
- Level: Main
- Dimensions: 7.11 x 8
Living room
- Features: Fireplace
- Level: Main
- Dimensions: 15.8 x 26.1
Heating
- Central, Electric
Cooling
- Central Air, Electric
Appliances
- Included: Dishwasher, Electric Water Heater, Microwave, Oven, Range, Refrigerator
- Laundry: In Kitchen, Laundry Room, Washer Hookup, Dryer Hookup
Features
- Built-in Features, Breakfast Area, Gourmet Kitchen, Jetted Tub, Primary Suite, Other, Recessed Lighting, Separate Shower, Upper Level Primary, Vanity, Fireplace
- Basement: None
- Number of fireplaces: 1
- Fireplace features: Gas, Living Room
- Common walls with other units/homes: 2+ Common Walls
Interior area
- Total interior livable area: 1,591 sqft
Property
Parking
- Total spaces: 1
- Parking features: Underground
- Garage spaces: 1
Features
- Levels: Two
- Stories: 2
- Patio & porch: Balcony
- Exterior features: Balcony, Courtyard
Lot
- Size: 871 Square Feet
- Features: None
Details
- Parcel number: 2003126323
- Zoning: D-C
- Special conditions: Standard
Construction
Type & style
- Home type: Condo
- Architectural style: Traditional
- Property subtype: Condominium
- Attached to another structure: Yes
Materials
- Brick, Stucco
- Roof: Rubber,Rolled/Hot Mop
Condition
- Year built: 1999
Utilities & green energy
- Sewer: Public Sewer
- Water: Public
- Utilities for property: Cable Available, Underground Utilities
Community & HOA
Community
- Features: Gated, Park, Shopping, Street Lights, Sidewalks, Walk to School
- Subdivision: Gardens On Jones
HOA
- Has HOA: Yes
- HOA fee: $600 monthly
Location
- Region: Savannah
Financial & listing details
- Price per square foot: $405/sqft
- Tax assessed value: $676,300
- Annual tax amount: $7,788
- Date on market: 12/31/2025
- Cumulative days on market: 22 days
- Listing agreement: Exclusive Right To Sell
- Listing terms: ARM,Cash,Conventional,VA Loan
- Ownership type: Homeowner/Owner
- Tenant pays: Cable TV, Electricity
- Road surface type: Asphalt
Price history
| Date | Event | Price |
|---|---|---|
| 6/4/2024 | Sold | $645,000-0.8%$405/sqft |
Source:  Hive MLS #SA309489 Report a problem Hive MLS #SA309489 Report a problem | ||
| 4/26/2024 | Pending sale | $650,000$409/sqft |
Source:  Hive MLS #309489 Report a problem Hive MLS #309489 Report a problem | ||
| 4/4/2024 | Listed for sale | $650,000+88.4%$409/sqft |
Source: Hive MLS #309489 Report a problem | ||
| 7/10/2014 | Sold | $345,000$217/sqft |
Source: Public Record Report a problem | ||
Public tax history
| Year | Property taxes | Tax assessment |
|---|---|---|
| 2025 | $7,788 +70.2% | $270,520 +1.2% |
| 2024 | $4,575 +15.2% | $267,360 +12.1% |
| 2023 | $3,972 -7.9% | $238,600 +23.2% |
| 2022 | $4,312 -0.6% | $193,640 +22.4% |
| 2021 | $4,337 -1.7% | $158,240 |
| 2020 | $4,412 +1.5% | $158,240 |
| 2019 | $4,348 -30.4% | $158,240 +19% |
| 2018 | $6,251 +8% | $132,960 -1.6% |
| 2017 | $5,790 +8.2% | $135,080 +2.3% |
| 2016 | $5,353 +2.7% | $132,000 -1.8% |
| 2015 | $5,214 | $134,440 -4.7% |
| 2006 | -- | $141,000 +18.7% |
| 2005 | -- | $118,800 +23.2% |
| 2003 | -- | $96,400 |
| 2002 | -- | $96,400 +3.2% |
| 2001 | -- | $93,400 |
Find assessor info on the county website
Neighborhood: South Historic District
Nearby homes
- $700,0002 bd2 ba1.3k sqft318 W Jones St, Savannah, GA 31401Sold
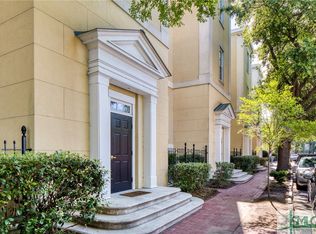
- $817,6003 bd3 ba1.9k sqft313 W Charlton St, Savannah, GA 31401Off Market
- $529,2002 bd2 ba1.3k sqft319 W Charlton St, Savannah, GA 31401Off Market
- $708,6002 bd3 ba1.5k sqft317 W Charlton St, Savannah, GA 31401Sold
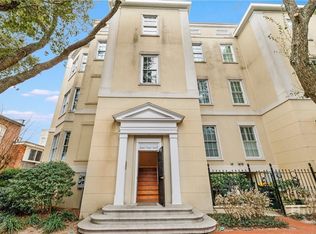
- $608,4002 bd2 ba1.3k sqft324 W Jones St, Savannah, GA 31401Off Market
- $590,9002 bd2 ba1.3k sqft306 W Jones St, Savannah, GA 31401Off Market
- $755,0002 bd3 ba1.5k sqft304 W Jones St, Savannah, GA 31401Sold
- $1,036,5004 bd4 ba2.6k sqft302 W Jones St, Savannah, GA 31401Off Market
Nearby schools
GreatSchools rating
- 4/10Gadsden Elementary SchoolGrades: PK-5Distance: 0.6 mi
- 2/10Derenne Middle SchoolGrades: 6-8Distance: 2.3 mi
- 1/10The School Of Liberal Studies At Savannah HighGrades: 9-12Distance: 2.5 mi
Schools provided by the listing agent
- Elementary: Gadsden
- Middle: Derenne
- High: Savannah High
Source: Hive MLS. This data may not be complete. We recommend contacting the local school district to confirm school assignments for this home.
Sell for more on Zillow
Get a Zillow Showcase℠ listing at no additional cost and you could sell for .
$662,100
2% more
+$13,242
With Zillow Showcase(estimated)
$675,342
Sell for more on Zillow
Get a Zillow Showcase℠ listing at no additional cost and you could sell for .
$662,100
2% more
+$13,242
With Zillow Showcase(estimated)
$675,342
- Georgia
- Chatham County
- Savannah
- 31401
- South Historic District
- 323 W Charlton Street
