Skip main navigation
Closed
  • $1,800,000

    323 W Evergreen Ave, Chicago, IL 60610

    4beds
    5,660sqft
    Single Family Residence
    Built in 2006
    5,000 Square Feet Lot
    $1,943,400 Zestimate®
    $318/sqft
    $7,176 Estimated rent

    Home value

    $1,943,400

    $1.77M - $2.12M

    $7,176/mo

    Zestimate® history
    Loading
    Loading...

    Owner options

    List your home for rent

    $7,176/mo

    Rent Zestimate®

    Find your next renter with Zillow Rental Manager. Plus, with online applications, you can quickly screen prospective tenants – for free.

    Learn more

    $7,176/mo

    Rent Zestimate®

    Refinance and save

    $12,876/mo

    Est. payment

    Refinancing to a lower rate could help reduce your monthly payments and save thousands over the life of the loan.

    See today's rates

    $12,876/mo

    Est. payment

    Explore your selling options

    Work with a Zillow partner agent

    Leverage their expertise and Zillow's premium Showcase listings to get your home seen by more buyers.

    Get started

    List with your own agent

    Get your home in front of millions of buyers by listing it on Zillow.

    Learn how to do it

    Sell it yourself

    Take full control of how buyers see your home on Zillow by listing For Sale by Owner (FSBO).

    List your home

    What's special

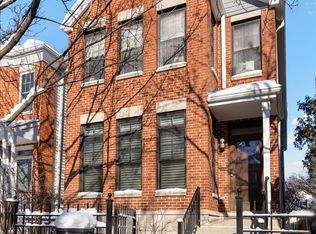
    Stunning contemporary home located in Historic Old Town - This custom built home situated on a lot and a half features a unique multi level design that offers an open concept floor plan with massive floor to ceiling windows throughout. The living room boasts a wood burning fireplace, uniquely engineered ceiling fan, radiant floor heating to add comfort and all complemented by soaring 14ft ceiling heights.-High end finishes and maple hardwood floors throughout the home combine spacious open living areas with more intimate office and bedroom spaces. The family oriented design is perfect for gatherings and comfortable living -A custom floating staircase connects the home to the mezzanine office and bedroom levels. The high-end gourmet kitchen features modern Bulthaup cabinetry, SubZero Refrigerator, centerpiece island with stainless steel and marble countertops. The Viking 6-burner range and oven, Sub-Zero refrigerator, 2 Miele dishwashers, a Miele steam oven and abundant storage with a walk-in pantry complete the kitchen amenities. The open kitchen design looks out through a glass window wall with glass doors to an amazing outdoor bluestone patio with 1700 sq ft yard for relaxing, grilling and entertaining. The back yard is landlocked and fenced in for additional privacy. Moving up to the mezzanine level it can serve as a family room, home office, workout area, or play room. The second level features 3 sizable, secondary bedrooms, 2 full baths, and a rec room with more space for extra storage. The primary bedroom is a sanctuary and spa featuring spacious walk-in custom closets, GROHE bath fixtures, radiant floor heating, a large jacuzzi soaking tub and walk-in shower featuring stone and ceramic tiles. The primary bedroom is highlighted by a spacious private deck with amazing downtown skyline views of the city. The lower level holds open space for a workshop or playroom with storage shelving, laundry and mechanicals. The impressive mechanicals include a Tensusi Water Filtration System servicing the whole house, 2 Carrier furnace systems, an in floor radiant heating system throughout many areas of the house and two 100 gallon hot water tanks for long showers and laundry. There's also a sump pump, ejector pump and separate driveway drain ejector pump for the 2 car heated garage filled with plenty of additional storage. The garage is accessed from the street level entrance to a heated driveway leading to the interior parking spaces. Additionally the owners installed an underground natural gas line and hookup for a backyard gas fire pit. The perfect house to raise your family, great outdoor space and plenty of room for your kids and pets ! Just steps away from the city's best parks, best schools, restaurants, coffee shops, nightlife, and the Lake Michigan lakefront beaches and pathways allowing jogging, walking and biking. Come tour this unique custom home.

    Zillow last checked:

    Listing updated:

    Listing courtesy of:

    Thomas Tomek 773-454-3282,

    Coldwell Banker Real Estate Group

    Bought with:

    Non Member

    NON MEMBER

    Source: MRED as distributed by MLS GRID,MLS#: 12023297MLS Logo

    Facts & features

    Interior

    Bedrooms & bathrooms
    • Bedrooms: 4
    • Bathrooms: 4
    • Full bathrooms: 3
    • 1/2 bathrooms: 1
    Primary bedroom
    • Features: Flooring (Hardwood), Window Treatments (Blinds), Bathroom (Full)
    • Level: Fourth
    • Area: 600 Square Feet
    • Dimensions: 20X30
    Bedroom 2
    • Features: Flooring (Hardwood), Window Treatments (Blinds)
    • Level: Third
    • Area: 140 Square Feet
    • Dimensions: 10X14
    Bedroom 3
    • Features: Flooring (Hardwood), Window Treatments (Blinds)
    • Level: Third
    • Area: 120 Square Feet
    • Dimensions: 10X12
    Bedroom 4
    • Features: Flooring (Hardwood), Window Treatments (Blinds)
    • Level: Third
    • Area: 144 Square Feet
    • Dimensions: 12X12
    Deck
    • Features: Flooring (Hardwood)
    • Level: Fourth
    • Area: 25 Square Feet
    • Dimensions: 5X5
    Dining room
    • Features: Flooring (Hardwood)
    • Level: Main
    • Area: 200 Square Feet
    • Dimensions: 10X20
    Kitchen
    • Features: Kitchen (Eating Area-Table Space, Island, Pantry-Walk-in), Flooring (Stone)
    • Level: Main
    • Area: 480 Square Feet
    • Dimensions: 30X16
    Laundry
    • Features: Flooring (Vinyl)
    • Level: Basement
    • Area: 300 Square Feet
    • Dimensions: 20X15
    Living room
    • Features: Flooring (Hardwood), Window Treatments (Blinds)
    • Level: Main
    • Area: 600 Square Feet
    • Dimensions: 30X20
    Office
    • Features: Flooring (Hardwood)
    • Level: Second
    • Area: 240 Square Feet
    • Dimensions: 20X12
    Pantry
    • Features: Flooring (Hardwood)
    • Level: Main
    • Area: 60 Square Feet
    • Dimensions: 5X12
    Other
    • Features: Flooring (Stone)
    • Level: Basement
    • Area: 390 Square Feet
    • Dimensions: 13X30
    Heating
    • Natural Gas, Forced Air, Radiant, Sep Heating Systems - 2+, Radiant Floor
    Cooling
    • Central Air
    Appliances
    • Included: Range, Dishwasher, High End Refrigerator, Freezer, Washer, Dryer, Disposal, Stainless Steel Appliance(s), Cooktop, Range Hood, Humidifier
    • Laundry: Main Level
    Features
    • Cathedral Ceiling(s)
    • Flooring: Hardwood
    • Basement: Finished,Partial
    • Number of fireplaces: 1
    • Fireplace features: Wood Burning, Attached Fireplace Doors/Screen, Gas Starter, Living Room
    Interior area
    • Total structure area: 0
    • Total interior livable area: 5,660 sqft

    Property

    Parking
    • Total spaces: 2
    • Parking features: Asphalt, Heated Driveway, Garage Door Opener, Heated Garage, On Site, Garage Owned, Attached, Garage
    • Attached garage spaces: 2
    • Has uncovered spaces: Yes
    Accessibility
    • Accessibility features: No Disability Access
    Features
    • Patio & porch: Roof Deck, Deck, Patio
    • Exterior features: Balcony, Dog Run, Fire Pit
    • Fencing: Fenced
    Lot
    • Size: 5,000 sqft
    • Dimensions: 40 X 125
    Details
    • Additional parcels included: 17042140700000
    • Parcel number: 17042140150000
    • Special conditions: None
    • Other equipment: TV-Cable, Intercom, Ceiling Fan(s), Sump Pump, Backup Sump Pump;

    Construction

    Type & style
    • Home type: SingleFamily
    • Architectural style: Contemporary
    • Property subtype: Single Family Residence
    Materials
    • Steel Siding, Glass, Other
    • Foundation: Concrete Perimeter
    • Roof: Rubber
    Condition
    • New construction: No
    • Year built: 2006

    Utilities & green energy

    • Electric: Circuit Breakers, 200+ Amp Service
    • Sewer: Public Sewer
    • Water: Lake Michigan

    Community & neighborhood

    Security
    • Security features: Security System, Carbon Monoxide Detector(s)
    Community
    • Community features: Park, Lake, Curbs, Sidewalks, Street Lights, Street Paved
    Location
    • Region: Chicago
    • Subdivision: Old Town

    HOA & financial

    HOA
    • Services included: None

    Other

    Other facts
    • Listing terms: Cash
    • Ownership: Fee Simple

    Price history

    DateEventPrice
    10/31/2024Sold$1,800,000-7.7%$318/sqft
    Source: MRED as distributed by MLS GRID #12023297 Report a problem
    9/2/2024Pending sale$1,950,000$345/sqft
    Source: Coldwell Banker Real Estate Group #12023297 Report a problem
    9/2/2024Contingent$1,950,000$345/sqft
    Source: MRED as distributed by MLS GRID #12023297 Report a problem
    8/14/2024Price change$1,950,000-2.5%$345/sqft
    Source: MRED as distributed by MLS GRID #12023297 Report a problem
    4/16/2024Listed for sale$2,000,000-9%$353/sqft
    Source: MRED as distributed by MLS GRID #12023297 Report a problem
    4/12/2024Listing removed--
    Source: MRED as distributed by MLS GRID #11907574 Report a problem
    2/13/2024Price change$2,199,000-8.3%$389/sqft
    Source: MRED as distributed by MLS GRID #11907574 Report a problem
    10/12/2023Listed for sale$2,399,000-4%$424/sqft
    Source: MRED as distributed by MLS GRID #11907574 Report a problem
    8/15/2023Listing removed--
    Source: MRED as distributed by MLS GRID #11807088 Report a problem
    6/13/2023Price change$2,500,000-4.8%$442/sqft
    Source: MRED as distributed by MLS GRID #11807088 Report a problem
    3/9/2023Listed for sale$2,625,000+1%$464/sqft
    Source: MRED as distributed by MLS GRID #11662821 Report a problem
    2/28/2014Listing removed$2,599,000$459/sqft
    Source: Coldwell Banker Residential Brokerage - Lincoln Park Plaza #08381030 Report a problem
    6/29/2013Listed for sale$2,599,000+205.8%$459/sqft
    Source: Coldwell Banker Residential Brokerage - Lincoln Park Plaza #08381030 Report a problem
    11/20/2003Sold$850,000$150/sqft
    Source: Public Record Report a problem

    Public tax history

    YearProperty taxesTax assessment
    2024-- $28,975 +23.9%
    2023$4,936 +2.6%$23,395
    2022$4,812 +2.3%$23,395
    2021$4,705 +7.3%$23,395 +18.9%
    2020$4,383 +10.9%$19,674
    2019$3,953 +1.7%$19,674
    2018$3,886 +13.2%$19,674 +23.3%
    2017$3,434 +7.5%$15,954
    2016$3,195 +9.3%$15,954
    2015$2,923 +32.8%$15,954 +34.5%
    2014$2,201 +2%$11,862
    2013$2,157 +1.4%$11,862
    2012$2,129 -0.9%$11,862 -10.5%
    2011$2,149 -0.4%$13,261
    2010$2,158 +4.4%$13,261
    2009$2,068 +34.2%$13,261 +23.4%
    2008$1,541 +1%$10,745
    2007$1,526 -1.1%$10,745
    2006$1,543 +1.4%$10,745 +15.4%
    2005$1,522 +1%$9,314
    2004$1,507 $9,314

    Find assessor info on the county website

    Neighborhood: Old Town

    Nearby schools

    GreatSchools rating
    Schools provided by the listing agent
    • Elementary: Franklin Elementary School Fine
    • Middle: Franklin Elementary School Fine
    • High: Payton College Preparatory Senio
    • District: 299

    Source: MRED as distributed by MLS GRID. This data may not be complete. We recommend contacting the local school district to confirm school assignments for this home.

    Get a cash offer in 3 minutes
    Find out how much your home could sell for in as little as 3 minutes with a no-obligation cash offer.
    Estimated market value
    $1,943,400
    Get a cash offer in 3 minutes
    Find out how much your home could sell for in as little as 3 minutes with a no-obligation cash offer.
    Estimated market value
    $1,943,400