Skip main navigation
Sold for $490,000
Street View
  • $490,000

    323 W Fairmount Ave, State College, PA 16801

    4beds
    2,562sqft
    Single Family Residence
    Built in 1926
    9,148 Square Feet Lot
    $587,000 Zestimate®
    $191/sqft
    $2,727 Estimated rent

    Home value

    $587,000

    $546,000 - $634,000

    $2,727/mo

    Zestimate® history
    Loading
    Loading...

    Owner options

    List your home for rent

    $2,727/mo

    Rent Zestimate®

    Find your next renter with Zillow Rental Manager. Plus, with online applications, you can quickly screen prospective tenants – for free.

    Learn more

    $2,727/mo

    Rent Zestimate®

    Refinance and save

    $3,075/mo

    Est. payment

    Refinancing to a lower rate could help reduce your monthly payments and save thousands over the life of the loan.

    See today's rates

    $3,075/mo

    Est. payment

    Explore your selling options

    Work with a Zillow partner agent

    Leverage their expertise and Zillow's premium Showcase listings to get your home seen by more buyers.

    Get started

    List with your own agent

    Get your home in front of millions of buyers by listing it on Zillow.

    Learn how to do it

    Sell it yourself

    Take full control of how buyers see your home on Zillow by listing For Sale by Owner (FSBO).

    List your home

    What's special

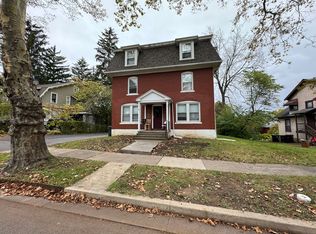
    Whimsical Craftsman Style home nestled in heart of downtown State College. As most older homes in the Borough, this one is full of history & overflowing with charm. Preserving the nostalgia of yesteryear, seamlessly & tastefully blending today’s modern conveniences. With its captivating stone & cedar façade, mature landscaping, enchanting enclosed heated front porch & to the darling side covered porch, this residence offers a delightful living experience. The solid wood & glass front door invites you in to the gracious foyer where you will discover original refinished hardwood floors, fresh interior paint, gorgeous detailed woodwork & trim found throughout the home. The family room is a cozy retreat delivering a stone wood burning fireplace, lovely wood mantle, built-in book cases & transom windows allowing natural light to fill the room. Wood & glass French doors lead you to the charming dining room & then transitions to the updated kitchen, bathed in natural light featuring ceramic tile flooring, solid surface countertops, beautiful cabinetry, included appliances, 11x5 walk-in pantry & a handy back stairway to the second floor. Ascending the main hardwood staircase in the foyer, you’ll discover 4 lovingly appointed bedrooms, all adorned with hardwood floors, along with a full bathroom with ceramic tile flooring & a home office. The third floor offers an additional 432 finished square feet of living space, providing flexibility for various uses. Additional amenities include a main floor powder room, Natural gas hot water heat, 2 mini-split heat pump/central air units, integral 1 car garage, full unfinished basement & the roof was replaced in 2020. For those enchanted by downtown State College & the vibrancy of Penn State University, this is the quintessential spot within the heart of Happy Valley. In this heartwarming home, the past & present intertwine, creating a timeless oasis where memories are made & cherished for generations to come.

    Zillow last checked:

    Listing updated:

    Listed by:

    Ryan S Lowe 814-280-2424,

    RE/MAX Centre Realty,

    Listing Team: Linda & Ryan Lowe Team

    Bought with:

    Tommy Songer, a083g00000MgpQ3

    Better Homes & Gardens Real Estate - GSA Realty

    Source: Bright MLS,MLS#: PACE2509784MLS Logo

    Facts & features

    Interior

    Bedrooms & bathrooms
    • Bedrooms: 4
    • Bathrooms: 2
    • Full bathrooms: 1
    • 1/2 bathrooms: 1
    • Main level bathrooms: 1
    Basement
    • Area: 900
    Heating
    • Baseboard, Natural Gas
    Cooling
    • Ductless, Electric
    Appliances
    • Included: Gas Water Heater
    Features
    • Built-in Features, Double/Dual Staircase, Pantry, Bathroom - Tub Shower
    • Flooring: Hardwood, Ceramic Tile, Wood
    • Basement: Unfinished,Full
    • Number of fireplaces: 1
    • Fireplace features: Mantel(s), Stone
    Interior area
    • Total structure area: 3,462
    • Total interior livable area: 2,562 sqft
    • Finished area above ground: 2,562
    • Finished area below ground: 0

    Property

    Parking
    • Total spaces: 1
    • Parking features: Garage Faces Rear, Driveway, Attached
    • Attached garage spaces: 1
    • Has uncovered spaces: Yes
    • Details: Garage Sqft: 300
    Accessibility
    • Accessibility features: None
    Features
    • Levels: Two and One Half
    • Stories: 2
    • Patio & porch: Porch
    • Pool features: None
    Lot
    • Size: 9,148 sqft
    • Features: Corner Lot/Unit
    Details
    • Additional structures: Above Grade, Below Grade
    • Parcel number: 36017,056,0000
    • Zoning: R-2
    • Zoning description: Residence 2
    • Special conditions: Standard

    Construction

    Type & style
    • Home type: SingleFamily
    • Architectural style: Craftsman
    • Property subtype: Single Family Residence
    Materials
    • Stone, Cedar, Stick Built
    • Foundation: Stone
    • Roof: Shingle
    Condition
    • Very Good
    • New construction: No
    • Year built: 1926

    Utilities & green energy

    • Sewer: Public Sewer
    • Water: Public

    Community & neighborhood

    Location
    • Region: State College
    • Subdivision: State College Boro
    • Municipality: STATE COLLEGE BORO

    Other

    Other facts
    • Listing agreement: Exclusive Right To Sell
    • Ownership: Fee Simple

    Price history

    DateEventPrice
    9/9/2024Sold$490,000-8.4%$191/sqft
    Source: Bright MLS #PACE2509784 Report a problem
    7/5/2024Pending sale$535,000$209/sqft
    Source: Bright MLS #PACE2509784 Report a problem
    7/1/2024Listed for sale$535,000$209/sqft
    Source: Bright MLS #PACE2509784 Report a problem
    6/17/2024Pending sale$535,000$209/sqft
    Source: Bright MLS #PACE2509784 Report a problem
    6/14/2024Price change$535,000-7.6%$209/sqft
    Source: Bright MLS #PACE2509784 Report a problem
    5/15/2024Price change$579,000-3.3%$226/sqft
    Source: Bright MLS #PACE2509784 Report a problem
    4/11/2024Listed for sale$599,000$234/sqft
    Source: Bright MLS #PACE2509784 Report a problem

    Public tax history

    YearProperty taxesTax assessment
    2024$4,736 +35.2%$60,225 +32.9%
    2023$3,503 +7.1%$45,305
    2022$3,270 $45,305
    2021$3,270 +39.2%--
    2020$2,349 +1.3%$45,305
    2019$2,319 +19.6%$45,305
    2018$1,939 $45,305
    2017-- $45,305
    2016-- $45,305
    2015-- $45,305
    2014-- $45,305
    2013-- $45,305
    2012-- $45,305
    2011-- $45,305
    2010-- $45,305
    2009-- $45,305
    2006-- $45,305
    2005-- $45,305
    2004-- $45,305
    2003-- $45,305
    2002-- $45,305
    2000-- $45,305

    Find assessor info on the county website

    Neighborhood: 16801

    Nearby schools

    GreatSchools rating
    Schools provided by the listing agent
    • District: State College Area

    Source: Bright MLS. This data may not be complete. We recommend contacting the local school district to confirm school assignments for this home.

    Get pre-qualified for a loan
    At Zillow Home Loans, we can pre-qualify you in as little as 5 minutes with no impact to your credit score.

    An equal housing lender. NMLS #10287.