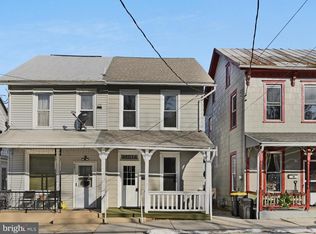
Check it out, a new roof in 2018 on this great Womesldorf home featuring a huge 4 car garage! The front porch welcomes you with tile flooring and architectural pillars. Step into the foyer with a charming original woodwork on the staircase and entry to the living room. The living room features a bump out area with large windows and an entry to the study highlighted with craftsman style Columns. The study also has a bump out space with windows and a built in desk and storage cabinets. The study opens to the dining room which is central to the kitchen and the living room. The kitchen is large and brightly lit with recessed lighting. Solid wood cabinets offer so much cabinet and counter space including a large pantry. Conveniently the mudroom is just off the kitchen with a generous laundry, storage closet, and a private powder room. Upstairs, spacious bedrooms offer ample closets. The master bedroom has a large ensuite with a double bowl sink and a jet tub. Continue to the hall bathroom complete with a double bowl sink, linen closet and hall closet. Two more bedrooms on the second floor feature substantial closet space and an exposed brick wall. The third floor is a huge finished room perfect as an entertainment space or bedroom. The basement has a finished office/den as well as cabinets and counter space with a sink. From the mudroom step onto the newer two tier deck overlooking the fenced backyard. A huge 25 x 51 garage with electric and a water hydrant. There is also off street parking. The furnace has been replaced with an efficient natural gas boiler with two zones. The central air was recently installed as well. Additional features include central vac and updated electric.
This property is not currently displayed as for sale or rent on Zillow. This may be different from what's on other websites or public sources.