Skip main navigation
Sold for $910,000
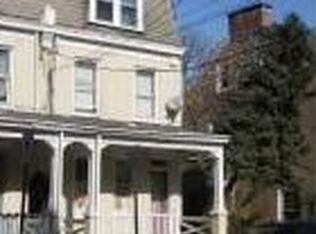
Street View
  • $910,000

    323 W King St, Lancaster, PA 17603

    7beds
    4,832sqft
    Single Family Residence
    Built in 1785
    6,098 Square Feet Lot
    $918,000 Zestimate®
    $188/sqft
    $4,013 Estimated rent

    Home value

    $918,000

    $872,000 - $964,000

    $4,013/mo

    Zestimate® history
    Loading
    Loading...

    Owner options

    List your home for rent

    $4,013/mo

    Rent Zestimate®

    Find your next renter with Zillow Rental Manager. Plus, with online applications, you can quickly screen prospective tenants – for free.

    Learn more

    $4,013/mo

    Rent Zestimate®

    Refinance and save

    $5,818/mo

    Est. payment

    Refinancing to a lower rate could help reduce your monthly payments and save thousands over the life of the loan.

    See today's rates

    $5,818/mo

    Est. payment

    Explore your selling options

    Work with a Zillow partner agent

    Leverage their expertise and Zillow's premium Showcase listings to get your home seen by more buyers.

    Get started

    List with your own agent

    Get your home in front of millions of buyers by listing it on Zillow.

    Learn how to do it

    Sell it yourself

    Take full control of how buyers see your home on Zillow by listing For Sale by Owner (FSBO).

    List your home

    What's special

    Brick repointingRadiant heated bathroom floorsExterior stucco restorationFenced garden and backyardRestored original shuttersNew third-floor windowsFully remodeled gourmet kitchen
    Located in Lancaster City’s historic Chestnut Hill neighborhood, just a short walk from Penn Square and Lancaster Central Market, this remarkable 7-bedroom, 4-bath Georgian style residence offers the rare opportunity to own one of the oldest homes in Lancaster City, thoughtfully restored for modern living. Extensive renovations since 2019 have seamlessly blended historic character with modern comfort. Improvements include a fully remodeled gourmet kitchen with adjoining scullery/butler’s pantry, renovation of all four bathrooms, and a stunning third-floor owner’s suite featuring exposed beams and the home’s original exterior stone. Major system upgrades include all new plumbing, updated electrical, HVAC, and a new hot water heater, along with the addition of a second-floor laundry room and a renovated basement. Other notable improvements include exterior stucco restoration, brick repointing, restored original shutters, new third-floor windows. Modern comforts continue with radiant heated bathroom floors, electric vehicle charging outlets in the garage, and a fenced garden and backyard. Known historically as the Musser–Reigart House, the residence dates to circa 1785 and is documented and archived in the Library of Congress, recognizing it as one of the finest surviving Georgian homes in Lancaster City. The property was owned by early Lancaster industrialist Michael Musser, followed by Adam Reigart, who served as Lancaster’s mayor during his ownership. In 1825, Revolutionary War hero General Lafayette visited the home during his celebrated farewell tour of the U.S. and addressed Lancaster citizens from an upper window of the residence. This property also has ties to a former president and vice president of the U.S. as well as a nationally known author. This is an extraordinary property, a truly rare opportunity to own one of the most historically significant homes in Lancaster with all the modern conveniences and amazing style. Property is in year 3 of a 10 year Lerta tax abatement program which offers lower taxes. Conveniently located near outstanding shopping, dining, and all that downtown Lancaster has to offer. This is truly an amazing property!

    Zillow last checked:

    Listing updated:

    Listed by:

    Abby Young 717-615-5355,

    Coldwell Banker Realty

    Bought with:

    Mike Pileckas, RS376839

    Keller Williams Elite

    Source: Bright MLS,MLS#: PALA2083380MLS Logo

    Facts & features

    Interior

    Bedrooms & bathrooms
    • Bedrooms: 7
    • Bathrooms: 4
    • Full bathrooms: 3
    • 1/2 bathrooms: 1
    • Main level bathrooms: 1
    Basement
    • Area: 0
    Heating
    • Radiator, Hot Water, Forced Air, Natural Gas, Electric
    Cooling
    • Central Air, Electric
    Appliances
    • Included: Cooktop, Dishwasher, Double Oven, Range Hood, Oven/Range - Gas, Refrigerator, Six Burner Stove, Stainless Steel Appliance(s), Washer, Dryer, Gas Water Heater
    • Laundry: Upper Level
    Features
    • Crown Molding, Bathroom - Walk-In Shower, Built-in Features, Butlers Pantry, Ceiling Fan(s), Curved Staircase, Double/Dual Staircase, Exposed Beams, Kitchen - Gourmet, Kitchen Island, Kitchenette, Primary Bath(s), Upgraded Countertops, Walk-In Closet(s), Plaster Walls
    • Flooring: Hardwood, Ceramic Tile, Wood
    • Basement: Full,Garage Access,Exterior Entry,Unfinished
    • Has fireplace: No
    Interior area
    • Total structure area: 4,832
    • Total interior livable area: 4,832 sqft
    • Finished area above ground: 4,832
    • Finished area below ground: 0

    Property

    Parking
    • Total spaces: 1
    • Parking features: Garage Faces Side, Inside Entrance, Off Street, On Street, Attached
    • Attached garage spaces: 1
    • Has uncovered spaces: Yes
    Accessibility
    • Accessibility features: None
    Features
    • Levels: Two and One Half
    • Stories: 2
    • Patio & porch: Patio, Porch
    • Exterior features: Sidewalks, Balcony
    • Pool features: None
    • Fencing: Wrought Iron,Wood
    • Has view: Yes
    • View description: City, Street
    Lot
    • Size: 6,098 sqft
    • Features: Downtown
    Details
    • Additional structures: Above Grade, Below Grade
    • Parcel number: 3352460600000
    • Zoning: RESIDENTIAL
    • Special conditions: Standard

    Construction

    Type & style
    • Home type: SingleFamily
    • Architectural style: Colonial,Georgian
    • Property subtype: Single Family Residence
    Materials
    • Stucco, Masonry, Stone, Brick
    • Foundation: Stone, Slab, Wood
    • Roof: Slate,Rubber
    Condition
    • Excellent
    • New construction: No
    • Year built: 1785
    • Major remodel year: 2022

    Utilities & green energy

    • Electric: 200+ Amp Service
    • Sewer: Public Sewer
    • Water: Public

    Community & neighborhood

    Location
    • Region: Lancaster
    • Subdivision: Chestnut Hill
    • Municipality: LANCASTER CITY

    Other

    Other facts
    • Listing agreement: Exclusive Agency
    • Listing terms: Cash,Conventional
    • Ownership: Fee Simple

    Price history

    DateEventPrice
    4/15/2026Sold$910,000+13.9%$188/sqft
    Source: Bright MLS #PALA2083380 Report a problem
    3/21/2026Pending sale$799,000$165/sqft
    Source: Bright MLS #PALA2083380 Report a problem
    3/18/2026Listed for sale$799,000+140.3%$165/sqft
    Source: Bright MLS #PALA2083380 Report a problem
    3/29/2019Sold$332,500+66.3%$69/sqft
    Source: Public Record Report a problem
    4/20/2018Sold$200,000$41/sqft
    Source: Public Record Report a problem

    Public tax history

    YearProperty taxesTax assessment
    2025$13,884 +1.1%$347,200
    2024$13,739 +24.6%$347,200 +22.5%
    2023$11,029 +4.3%$283,500
    2022$10,570 $283,500
    2021$10,570 +3520.2%$283,500
    2020$292 -89.8%$283,500 +254.4%
    2019$2,875 -60.6%$80,000 -49.6%
    2017$7,289 +0.9%$158,700
    2016$7,223 +22.9%$158,700
    2015$5,876 $158,700
    2014$5,876 $158,700
    2013-- $158,700
    2012-- $158,700
    2011-- $158,700
    2010-- $158,700
    2009-- $158,700
    2007-- $158,700
    2006-- $158,700
    2005-- $158,700 +1%
    2004-- $157,100
    2003-- $157,100
    2002-- $157,100
    2000-- $157,100

    Find assessor info on the county website

    Neighborhood: Chestnut Hill

    Nearby schools

    GreatSchools rating
    Schools provided by the listing agent
    • District: School District Of Lancaster

    Source: Bright MLS. This data may not be complete. We recommend contacting the local school district to confirm school assignments for this home.

    Get pre-qualified for a loan
    At Zillow Home Loans, we can pre-qualify you in as little as 5 minutes with no impact to your credit score.

    An equal housing lender. NMLS #10287.

    Sell for more on Zillow
    Get a Zillow Showcase℠ listing at no additional cost and you could sell for .
    $918,000
    2% more
    +$18,360
    With Zillow Showcase(estimated)
    $936,360