Skip main navigation
Active
  • $1,549,000

    323 W Livingston Pl, Metairie, LA 70005

    5beds
    4,049sqft
    : 
    Loading
    Get pre-qualified
    Single Family Residence
    Built in 2006
    6,600 Square Feet Lot
    $1,448,800 Zestimate®
    $383/sqft
    $8/mo HOA

    What's special

    Room for a poolLaundry hook upsOpen floor planLarge foyerNew sub zero fridgeBeautifully renovated homeTwo walk-in closets
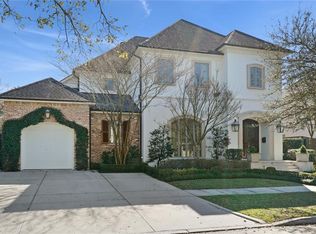
    Beautifully renovated home on Livingston Place lined wth Oak trees in the heart of Old Metairie! This home features an open floor plan with a large foyer and dining room that lead to the adjacent kitchen. The kitchen features a center island, top of the line appliances including a new Sub Zero fridge, pantry, bar seating and breakfast area. The den features a fire place and wet bar with a wine fridge. The primary bedroom is located on the first floor with two walk-in closets and a renovated primary bathroom that includes a double vanity and separate tub and shower and laundry hook ups for convenience. There are 4 bedrooms on the second floor. One of the bedrooms works well as an oversized game room. The backyard features an outdoor kitchen, dining/entertainment area plus a yard. There is room for a pool. Other features include whole house generator, tankless hot water heater and a circle driveway that allows for several cars to be parked off street. Don't miss this one!
    136 days
    |
    271
    |
    12
    |

    Zillow last checked:

    Listing updated:

    Listed by:

    Melissa Martin 504-390-7002,

    Prieur Properties, LLC 504-352-9800

    Source: GSREIN,MLS#: 2543736MLS Logo

    Loading...

      Facts & features

      Interior

      Bedrooms & bathrooms
      • Bedrooms: 5
      • Bathrooms: 4
      • Full bathrooms: 3
      • 1/2 bathrooms: 1
      Primary bedroom
      • Description: Flooring: Wood
      • Level: First
      • Dimensions: 17x15
      Bedroom
      • Description: Flooring: Wood
      • Level: Second
      • Dimensions: 19x17
      Bedroom
      • Description: Flooring: Carpet
      • Level: Second
      • Dimensions: 17x16.4
      Bedroom
      • Description: Flooring: Carpet
      • Level: Second
      • Dimensions: 15x14
      Bedroom
      • Description: Flooring: Carpet
      • Level: Second
      • Dimensions: 14x14
      Breakfast room nook
      • Description: Flooring: Tile
      • Level: First
      Den
      • Description: Flooring: Wood
      • Level: First
      • Dimensions: 24x17
      Dining room
      • Description: Flooring: Wood
      • Level: First
      • Dimensions: 19x13.5
      Kitchen
      • Description: Flooring: Tile
      • Level: First
      • Dimensions: 17x14
      Heating
      • Central, Multiple Heating Units
      Cooling
      • Central Air, 2 Units
      Appliances
      • Included: Dishwasher, Disposal, Ice Maker, Oven, Range, Refrigerator
      Features
      • Has fireplace: Yes
      • Fireplace features: Gas, Wood Burning
      Interior area
      • Total structure area: 4,239
      • Total interior livable area: 4,049 sqft

      Property

      Parking
      • Parking features: Driveway
      • Has uncovered spaces: Yes
      Features
      • Levels: Two
      • Stories: 2
      • Pool features: None
      Lot
      • Size: 6,600 Square Feet
      • Dimensions: 55 x 120
      • Features: City Lot, Rectangular Lot
      Details
      • Parcel number: 0810001152
      • Special conditions: None

      Construction

      Type & style
      • Home type: SingleFamily
      • Architectural style: Traditional
      • Property subtype: Single Family Residence
      Materials
      • Brick
      • Foundation: Slab
      • Roof: Shingle
      Condition
      • Excellent
      • Year built: 2006

      Utilities & green energy

      • Sewer: Public Sewer
      • Water: Public

      Community & HOA

      HOA
      • Has HOA: Yes
      • HOA fee: $100 annually
      Location
      • Region: Metairie

      Financial & listing details

      • Price per square foot: $383/sqft
      • Tax assessed value: $1,339,200
      • Annual tax amount: $15,931
      • Date on market: 2/23/2026

        Estimated market value

        $1,448,800

        $1.38M - $1.52M

        $5,393/mo

        Price history

        DateEventPrice
        2/23/2026Price change$1,549,000+10.7%$383/sqft
        Source: GSREIN #2543736 Report a problem
        12/21/2021Pending sale$1,399,000$346/sqft
        Source: GSREIN #2320815 Report a problem
        12/17/2021Sold--
        Source: GSREIN #2320815 Report a problem
        11/23/2021Contingent$1,399,000$346/sqft
        Source: GSREIN #2320815 Report a problem
        11/20/2021Listed for sale$1,399,000+64.6%$346/sqft
        Source: GSREIN #2320815 Report a problem
        10/31/2017Sold--
        Source: GSREIN #2045119 Report a problem
        9/28/2017Pending sale$850,000$210/sqft
        Source: RE/MAX Affiliates #2045119 Report a problem
        1/21/2017Price change$850,000-5.5%$210/sqft
        Source: RE/MAX Affiliates #2045119 Report a problem
        8/8/2016Price change$899,000-5.3%$222/sqft
        Source: RE/MAX Affiliates #2045119 Report a problem
        2/13/2016Listed for sale$949,000+11.8%$234/sqft
        Source: RE/MAX Affiliates #2045119 Report a problem
        5/20/2014Listing removed$849,000$210/sqft
        Source: Metairie-Vets Office #952217 Report a problem
        11/2/2013Price change$849,000-5.6%$210/sqft
        Source: Metairie-Vets Office #952217 Report a problem
        6/15/2013Price change$899,000-2.6%$222/sqft
        Source: Metairie-Vets Office #952217 Report a problem
        5/23/2013Listed for sale$923,000$228/sqft
        Source: Metairie-Vets Office #952217 Report a problem

        Public tax history

        YearProperty taxesTax assessment
        2024$15,931 -4.2%$133,920
        2023$16,631 +2.7%$133,920
        2022$16,196 +78.1%$133,920 +59.6%
        2021$9,093 +0.7%$83,920
        2020$9,028 -2.7%$83,920
        2019$9,281 +7.1%$83,920
        2018$8,666 $83,920 +16.2%
        2017$8,666 +18%$72,250 -16.4%
        2016$7,343 -11%$86,470 +7%
        2015$8,247 $80,820
        2014$8,247 $80,820
        2013-- $80,820
        2012-- $80,820 +2.9%
        2011-- $78,560

        Find assessor info on the county website

        Monthly payment

        Est. payment

        Payment breakdown

        Explore the cost of this home by adjusting the details. Changes won't be saved.
        All calculations are estimates and provided by Zillow, Inc. for informational purposes only. Actual amounts may vary.
        HOA fees may include property taxes on listings classified as Co-Ops. Contact the listing agent and/or owner for fee details.
        Mortgage interest rates are dependent on a number of factors, including credit score, down payment, and repayment length. Interest rate data provided by Zillow Group Marketplace, Inc. as of 1/1/1970 from various mortgage lenders with which we have lead or other similar arrangements; the Estimated Payment is an average of those rates.
        See how much you could borrow to make a competitive offer.

        Climate risks

        Neighborhood: Livingston

        Getting around

        72 / 100
        Very Walkable
        50 / 100
        Bikeable

        Nearby schools

        GreatSchools rating

        A local agent can set up tours, give advice and negotiate with sellers.

        Browse local experts

        Similar homes

        Skip to the end of the carouselSkip to the beginning of the carousel