Skip main navigation
Sold for $193,000
  • $193,000

    323 W Main St, Pleasant Plains, IL 62677

    5beds
    3,026sqft
    Single Family Residence, Residential
    Built in 1900
    0.68 Acres Lot
    $233,200 Zestimate®
    $64/sqft
    $1,810 Estimated rent

    Home value

    $233,200

    $215,000 - $254,000

    $1,810/mo

    Zestimate® history
    Loading
    Loading...

    Owner options

    List your home for rent

    $1,810/mo

    Rent Zestimate®

    Find your next renter with Zillow Rental Manager. Plus, with online applications, you can quickly screen prospective tenants – for free.

    Learn more

    $1,810/mo

    Rent Zestimate®

    Refinance and save

    $1,410/mo

    Est. payment

    Refinancing to a lower rate could help reduce your monthly payments and save thousands over the life of the loan.

    See today's rates

    $1,410/mo

    Est. payment

    Explore your selling options

    Work with a Zillow partner agent

    Leverage their expertise and Zillow's premium Showcase listings to get your home seen by more buyers.

    Get started

    List with your own agent

    Get your home in front of millions of buyers by listing it on Zillow.

    Learn how to do it

    Sell it yourself

    Take full control of how buyers see your home on Zillow by listing For Sale by Owner (FSBO).

    List your home

    What's special

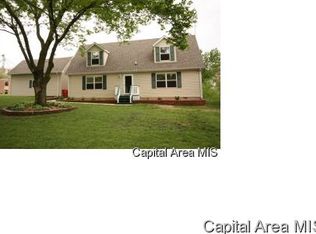
    Expect to be impressed with this beautiful 5BR 1.5 bath home on a corner lot in Pleasant Plains school district! Character and charm are bursting from this well loved home. The original hardwood floors are located in the majority of the main level & large baseboard trim gives even more authenticity. The receiving room & family room have original inlayed hardwood floors with extreme attention to detail when it was hand crafted. Extensive updates to the home include: `18 roof, `23 Furnace & A/C (with transferrable warranty & wireless thermostat), mostly new replacement windows throughout, gas fireplace (w/remote control), `22 installed 6in gutters & 4in on the beautiful screened in side porch, new treated wood on the front porch, new paint throughout, `23 front door, light fixtures, cedar lined closets, sliding glass door, main floor 1/2 bath, `23 water heater & all kitchen stainless appliances stay that are less than 1 year old. The upstairs bathroom was completely renovated & new vanity w/ sink installed `24. The primary bedroom boasts a large walk-in closet offering a large space for storage & shiplap on the walls. The 3rd bedroom also has multiple closets & beautiful hardwood floors. Several outdoor spaces to enjoy your morning coffee; the covered wrap around front porch, screened in side porch, and spacious side deck are perfect for relaxing. Partially fenced side yard & fire pit area for more outdoor fun! 16 x 40 shed stays

    Zillow last checked:

    Listing updated:

    Listed by:

    Dawn Sunley Mobl:217-741-1865,

    The Real Estate Group, Inc.

    Bought with:

    Cory Lucas, 475177935

    The Real Estate Group, Inc.

    Source: RMLS Alliance as distributed by MLS GRID,MLS#: CA1030930MLS LogoOriginating MLS: Capital Area Association of Realtors

    Facts & features

    Interior

    Bedrooms & bathrooms
    • Bedrooms: 5
    • Bathrooms: 2
    • Full bathrooms: 1
    • 1/2 bathrooms: 1
    Bedroom 1
    • Level: Upper
    • Dimensions: 13ft 0in x 11ft 0in
    Bedroom 2
    • Level: Upper
    • Dimensions: 10ft 4in x 12ft 0in
    Bedroom 3
    • Level: Upper
    • Dimensions: 13ft 0in x 15ft 5in
    Bedroom 4
    • Level: Upper
    • Dimensions: 9ft 0in x 9ft 0in
    Bedroom 5
    • Level: Upper
    • Dimensions: 10ft 0in x 8ft 0in
    Other
    • Level: Main
    • Dimensions: 12ft 5in x 12ft 0in
    Other
    • Area: 150
    Additional room
    • Description: Receiving Room/Foyer
    • Level: Main
    • Dimensions: 11ft 0in x 16ft 0in
    Additional room 2
    • Description: Back Porch
    • Level: Main
    • Dimensions: 14ft 0in x 5ft 0in
    Family room
    • Level: Main
    • Dimensions: 11ft 0in x 12ft 5in
    Kitchen
    • Level: Main
    • Dimensions: 19ft 0in x 13ft 0in
    Laundry
    • Level: Basement
    Living room
    • Level: Main
    • Dimensions: 22ft 5in x 13ft 0in
    Main level
    • Area: 1695
    Upper level
    • Area: 1181
    Heating
    • Forced Air
    Cooling
    • Central Air
    Appliances
    • Included: Dishwasher, Microwave, Range, Refrigerator
    Features
    • Ceiling Fan(s)
    • Windows: Replacement Windows
    • Basement: Crawl Space,Partial,Partially Finished
    • Number of fireplaces: 1
    • Fireplace features: Gas Log, Living Room
    Interior area
    • Total structure area: 2,876
    • Total interior livable area: 3,026 sqft

    Property

    Parking
    • Total spaces: 1
    • Parking features: Gravel
    • Garage spaces: 1
    Features
    • Levels: Two
    • Patio & porch: Deck, Screened
    Lot
    • Size: 0.68 Acres
    • Dimensions: 160 x 157 x 181 x 160 ir
    • Features: Corner Lot
    Details
    • Additional structures: Shed(s)
    • Parcel number: 04310459005
    • Zoning description: Residential

    Construction

    Type & style
    • Home type: SingleFamily
    • Property subtype: Single Family Residence, Residential
    Materials
    • Frame, Vinyl Siding
    • Foundation: Block, Brick/Mortar
    • Roof: Other,Shingle
    Condition
    • New construction: No
    • Year built: 1900

    Utilities & green energy

    • Sewer: Public Sewer
    • Water: Public

    Community & neighborhood

    Location
    • Region: Pleasant Plains
    • Subdivision: None

    Other

    Other facts
    • Road surface type: Paved

    Price history

    DateEventPrice
    10/11/2024Sold$193,000-1%$64/sqft
    Source: RMLS Alliance as distributed by MLS GRID #CA1030930 Report a problem
    9/9/2024Pending sale$194,900$64/sqft
    Source: RMLS Alliance as distributed by MLS GRID #CA1030930 Report a problem
    8/22/2024Listed for sale$194,900$64/sqft
    Source: RMLS Alliance as distributed by MLS GRID #CA1030930 Report a problem

    Public tax history

    YearProperty taxesTax assessment
    2024-- $43,680 +8.3%
    2023-- $40,322 +11.6%
    2022-- $36,131 +4.3%
    2021-- $34,631 +3.3%
    2020-- $33,535 +1.7%
    2019-- $32,961 +3.1%
    2018-- $31,970 +2.4%
    2017-- $31,221 +0.4%
    2016$1,540 $31,096 +1.8%
    2015$1,540 -4.7%$30,549 +1.7%
    2014$1,617 +5%$30,027 +3.4%
    2013$1,540 +0.3%$29,039
    2012$1,536 +3.4%$29,039 +2.7%
    2011$1,485 -0.9%$28,268 -1.3%
    2010$1,498 -19.4%$28,652 +1.9%
    2009$1,860 +3.7%$28,107 +7.8%
    2008$1,793 +2.1%$26,063 +3%
    2007$1,756 +3.8%$25,314 +2.8%
    2006$1,691 $24,624

    Find assessor info on the county website

    Neighborhood: 62677

    Nearby schools

    GreatSchools rating
    Get pre-qualified for a loan
    At Zillow Home Loans, we can pre-qualify you in as little as 5 minutes with no impact to your credit score.

    An equal housing lender. NMLS #10287.