Skip main navigation
Closed
  • $71,550

    323 W Walnut St, Carbondale, IL 62901

    8beds
    2,486sqft
    Single Family Residence
    Built in 1900
    9,390 Square Feet Lot
    $97,000 Zestimate®
    $29/sqft
    $1,634 Estimated rent

    Home value

    $97,000

    $68,000 - $131,000

    $1,634/mo

    Zestimate® history
    Loading
    Loading...

    Owner options

    List your home for rent

    $1,634/mo

    Rent Zestimate®

    Find your next renter with Zillow Rental Manager. Plus, with online applications, you can quickly screen prospective tenants – for free.

    Learn more

    $1,634/mo

    Rent Zestimate®

    Refinance and save

    $416/mo

    Est. payment

    Refinancing to a lower rate could help reduce your monthly payments and save thousands over the life of the loan.

    See today's rates

    $416/mo

    Est. payment

    Explore your selling options

    Work with a Zillow partner agent

    Leverage their expertise and Zillow's premium Showcase listings to get your home seen by more buyers.

    Get started

    List with your own agent

    Get your home in front of millions of buyers by listing it on Zillow.

    Learn how to do it

    Sell it yourself

    Take full control of how buyers see your home on Zillow by listing For Sale by Owner (FSBO).

    List your home

    What's special

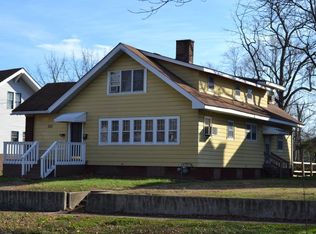
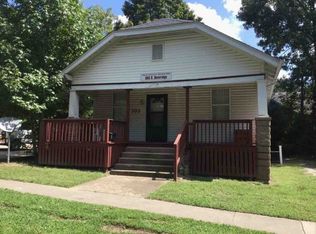
    Selling at ONLINE AUCTION to the highest bidder. Bidding ends Monday, September 29, 7pm. This is an incredible opportunity to enhance your investment portfolio with a remarkable 8-bedroom, 2-bathroom home that is leased until July 31, 2026. This charming Victorian home graces a prominent corner lot in the vibrant heart of Carbondale, just a couple blocks from Southern Illinois University (SIU). A welcoming large front porch invites you to relax and enjoy the neighborhood's ambiance, while the expansive living and dining rooms provide an ideal space for gatherings and family celebrations. Step into the heart of the home, where the kitchen dazzles with generous dimensions perfect for a bustling household. It boasts two islands equipped with seating, creating a warm hub for meals and conversation. With two sinks, two dishwashers, and two refrigerators, this kitchen effortlessly accommodates all your culinary needs. On the main level, two cozy bedrooms offer comfort, complemented by a well-appointed bathroom and a convenient laundry room. Ascend the staircase to discover six additional spacious bedrooms and a full bathroom. The property further enhances its appeal with a functional basement and an enclosed storage area, ensuring ample space for all your belongings. Outside, a large paved parking area with easy access from Beverage Street, making it simple for you and your guests to enjoy all that this delightful Victorian home has to offer.

    Zillow last checked:

    Listing updated:

    Listing courtesy of:

    Jeff Doerr 618-967-2584,

    DOERR AUCTION & REALTY, INC.

    Bought with:

    Jeff Doerr

    DOERR AUCTION & REALTY, INC.

    Source: MRED as distributed by MLS GRID,MLS#: EB459384MLS Logo

    Facts & features

    Interior

    Bedrooms & bathrooms
    • Bedrooms: 8
    • Bathrooms: 2
    • Full bathrooms: 2
    Primary bedroom
    • Features: Flooring (Carpet)
    • Level: Main
    • Area: 238 Square Feet
    • Dimensions: 17x14
    Primary bedroom
    • Features: Flooring (Carpet)
    • Level: Main
    • Area: 238 Square Feet
    • Dimensions: 17x14
    Primary bedroom
    • Features: Flooring (Carpet)
    • Level: Main
    • Area: 238 Square Feet
    • Dimensions: 17x14
    Bedroom 2
    • Features: Flooring (Carpet)
    • Level: Main
    • Area: 132 Square Feet
    • Dimensions: 11x12
    Bedroom 2
    • Features: Flooring (Carpet)
    • Level: Main
    • Area: 132 Square Feet
    • Dimensions: 11x12
    Bedroom 2
    • Features: Flooring (Carpet)
    • Level: Main
    • Area: 132 Square Feet
    • Dimensions: 11x12
    Bedroom 3
    • Features: Flooring (Carpet)
    • Level: Second
    • Area: 169 Square Feet
    • Dimensions: 13x13
    Bedroom 3
    • Features: Flooring (Carpet)
    • Level: Second
    • Area: 169 Square Feet
    • Dimensions: 13x13
    Bedroom 3
    • Features: Flooring (Carpet)
    • Level: Second
    • Area: 169 Square Feet
    • Dimensions: 13x13
    Bedroom 4
    • Features: Flooring (Carpet)
    • Level: Second
    • Area: 169 Square Feet
    • Dimensions: 13x13
    Bedroom 4
    • Features: Flooring (Carpet)
    • Level: Second
    • Area: 169 Square Feet
    • Dimensions: 13x13
    Bedroom 4
    • Features: Flooring (Carpet)
    • Level: Second
    • Area: 169 Square Feet
    • Dimensions: 13x13
    Bedroom 5
    • Features: Flooring (Carpet)
    • Level: Second
    • Area: 135 Square Feet
    • Dimensions: 9x15
    Bedroom 5
    • Features: Flooring (Carpet)
    • Level: Second
    • Area: 135 Square Feet
    • Dimensions: 9x15
    Bedroom 5
    • Features: Flooring (Carpet)
    • Level: Second
    • Area: 135 Square Feet
    • Dimensions: 9x15
    Other
    • Features: Flooring (Carpet)
    • Level: Second
    • Area: 110 Square Feet
    • Dimensions: 11x10
    Other
    • Features: Flooring (Carpet)
    • Level: Second
    • Area: 240 Square Feet
    • Dimensions: 16x15
    Kitchen
    • Features: Flooring (Tile)
    • Level: Main
    • Area: 348 Square Feet
    • Dimensions: 12x29
    Kitchen
    • Features: Flooring (Tile)
    • Level: Main
    • Area: 348 Square Feet
    • Dimensions: 12x29
    Kitchen
    • Features: Kitchen (Eating Area-Table Space, Island), Flooring (Tile)
    • Level: Main
    • Area: 348 Square Feet
    • Dimensions: 12x29
    Laundry
    • Features: Flooring (Tile)
    • Level: Main
    • Area: 72 Square Feet
    • Dimensions: 8x9
    Laundry
    • Features: Flooring (Tile)
    • Level: Main
    • Area: 72 Square Feet
    • Dimensions: 8x9
    Laundry
    • Features: Flooring (Tile)
    • Level: Main
    • Area: 72 Square Feet
    • Dimensions: 8x9
    Living room
    • Features: Flooring (Luxury Vinyl)
    • Level: Main
    • Area: 420 Square Feet
    • Dimensions: 15x28
    Living room
    • Features: Flooring (Luxury Vinyl)
    • Level: Main
    • Area: 420 Square Feet
    • Dimensions: 15x28
    Living room
    • Features: Flooring (Luxury Vinyl)
    • Level: Main
    • Area: 420 Square Feet
    • Dimensions: 15x28
    Heating
    • Forced Air, Natural Gas
    Cooling
    • Central Air
    Features
    • Basement: Unfinished,Egress Window
    Interior area
    • Total interior livable area: 2,486 sqft

    Property

    Features
    • Stories: 2
    Lot
    • Size: 9,390 sqft
    • Features: Corner Lot
    Details
    • Parcel number: 1521181001
    • Zoning: R-2

    Construction

    Type & style
    • Home type: SingleFamily
    • Property subtype: Single Family Residence
    Materials
    • Vinyl Siding, Frame
    Condition
    • New construction: No
    • Year built: 1900

    Utilities & green energy

    • Sewer: Public Sewer
    • Water: Public

    Community & neighborhood

    Location
    • Region: Carbondale
    • Subdivision: None

    Other

    Other facts
    • Listing terms: Cash

    Price history

    DateEventPrice
    1/8/2026Pending sale--
    Source: MRED as distributed by MLS GRID #EB459384 Report a problem
    11/25/2025Sold$71,550-28.4%$29/sqft
    Source: MRED as distributed by MLS GRID #EB459384 Report a problem
    10/1/2025Pending sale--
    Source: RMLS Alliance as distributed by MLS GRID #EB459384 Report a problem
    3/2/2025Listing removed$100,000$40/sqft
    Source: RMLS Alliance as distributed by MLS GRID #EB456522 Report a problem
    8/2/2024Listing removed--
    Source: Zillow Rentals Report a problem
    7/11/2024Price change$1,600-11.1%$1/sqft
    Source: Zillow Rentals Report a problem
    6/26/2024Price change$1,800-10%$1/sqft
    Source: Zillow Rentals Report a problem
    6/14/2024Listed for sale$100,000$40/sqft
    Source: RMLS Alliance as distributed by MLS GRID #EB452278 Report a problem
    6/13/2024Contingent$100,000$40/sqft
    Source: RMLS Alliance as distributed by MLS GRID #EB452278 Report a problem
    4/2/2024Listed for rent$2,000+25%$1/sqft
    Source: Zillow Rentals Report a problem
    2/16/2024Listed for sale$100,000$40/sqft
    Source: RMLS Alliance as distributed by MLS GRID #EB452278 Report a problem
    8/11/2021Listing removed--
    Source: Zillow Rental Manager Report a problem
    7/29/2021Price change$1,600-20%$1/sqft
    Source: Zillow Rental Manager Report a problem
    7/7/2021Price change$2,000-16.7%$1/sqft
    Source: Zillow Rental Manager Report a problem
    7/1/2021Listed for rent$2,400+20%$1/sqft
    Source: Zillow Rental Manager Report a problem
    3/24/2021Listing removed--
    Source: Owner Report a problem
    9/22/2019Listing removed$2,000$1/sqft
    Source: Owner Report a problem
    7/9/2019Listed for rent$2,000$1/sqft
    Source: Owner Report a problem

    Public tax history

    YearProperty taxesTax assessment
    2024$5,969 +6.4%$52,379 +10.4%
    2023$5,608 +3.5%$47,444 +8.3%
    2022$5,420 +1.5%$43,800 +5.1%
    2021$5,341 +3.2%$41,671 -1.7%
    2020$5,175 +4.2%$42,409 -0.4%
    2019$4,966 +2.3%$42,582 -5.9%
    2017$4,854 $45,270
    2016-- $45,270 +66.3%
    2015-- $27,218
    2014-- $27,218 -2%
    2012-- $27,773 -17%
    2011-- $33,478 -1.5%
    2010-- $33,981 +0.7%
    2009$2,700 $33,745

    Find assessor info on the county website

    Neighborhood: 62901

    Nearby schools

    GreatSchools rating
    Schools provided by the listing agent
    • Elementary: Carbondale Elem
    • Middle: Carbondale
    • High: Carbondale Hs

    Source: MRED as distributed by MLS GRID. This data may not be complete. We recommend contacting the local school district to confirm school assignments for this home.

    Get pre-qualified for a loan
    At Zillow Home Loans, we can pre-qualify you in as little as 5 minutes with no impact to your credit score.

    An equal housing lender. NMLS #10287.