Step into timeless elegance with this magnificently restored Victorian, where historic grandeur meets modern sophistication. Thoughtful renovations have transformed this home into a masterpiece. Nestled on a spacious, gated lot, this grand residence captivates you from arrival. It has a charming front porch that welcomes you into an entry hall adorned with a stunning carved staircase and a warm fireplace. The intricate hardwood floors, elaborate moldings, and soaring ceilings create a sense of opulence, while the walls of windows bathe the interior in natural light. Designed for gracious entertaining and comfortable living, this home boasts expansive formal spaces, including a parlor and ballroom, each with fireplaces, and a stunning dining room perfect for memorable gatherings. The kitchen is a true showpiece, blending old-world charm with contemporary convenience. Featuring honed marble flooring, custom cabinetry, a generous island, and gas cooking, it is a chef's dream. Upstairs, four generously sized bedrooms each offer unique character, some with cozy nooks ideal for reading, studying, or relaxing. A third living space or home office provides additional versatility. The beautifully updated bathrooms complement the home's historic charm, and the luxurious primary suite features a spa-like retreat with a walk-in shower and a separate soaking tub. The spacious lower garden level offers versatile space for a gym, home office, or additional storage. Outside, the large, gated lot provides privacy, while the two-car garage and gated drive offer convenience. This extraordinary Victorian is a rare blend of historic grandeur and modern refinement-an architectural gem waiting to be cherished.
Sold
Price Unknown
323 W WOODLAWN, San Antonio, TX 78212
4beds
4,050sqft
Single Family Residence
Built in 1910
0.36 Acres Lot
$1,255,800 Zestimate®
$--/sqft
$2,871 Estimated rent
Home value
$1,255,800
$1.17M - $1.36M
$2,871/mo
Zestimate® history
Owner options
List your home for rent
$2,871/mo
Rent Zestimate®
Find your next renter with Zillow Rental Manager. Plus, with online applications, you can quickly screen prospective tenants – for free.
$2,871/mo
Rent Zestimate®
Refinance and save
Refinancing to a lower rate could help reduce your monthly payments and save thousands over the life of the loan.
Explore your selling options
Work with a Zillow partner agent
Leverage their expertise and Zillow's premium Showcase listings to get your home seen by more buyers.
Get startedList with your own agent
Get your home in front of millions of buyers by listing it on Zillow.
Learn how to do itSell it yourself
Take full control of how buyers see your home on Zillow by listing For Sale by Owner (FSBO).
List your homeWhat's special
Warm fireplaceLarge gated lotBeautifully updated bathroomsSpacious gated lotGas cookingTwo-car garageWalls of windows
Zillow last checked:
Listing updated:
Listed by:
Nicholas Kjos TREC #618786 (210) 294-4481,
Kuper Sotheby's Int'l Realty
Source: LERA MLS,MLS#: 1847601
Facts & features
Interior
Bedrooms & bathrooms
- Bedrooms: 4
- Bathrooms: 3
- Full bathrooms: 2
- 1/2 bathrooms: 1
Primary bedroom
- Features: Full Bath
- Level: Upper
- Area: 360
- Dimensions: 20 x 18
Bedroom 2
- Area: 255
- Dimensions: 17 x 15
Bedroom 3
- Area: 225
- Dimensions: 15 x 15
Bedroom 4
- Area: 140
- Dimensions: 14 x 10
Primary bathroom
- Features: Tub/Shower Separate
- Area: 80
- Dimensions: 10 x 8
Dining room
- Area: 285
- Dimensions: 19 x 15
Family room
- Area: 558
- Dimensions: 31 x 18
Kitchen
- Area: 150
- Dimensions: 15 x 10
Living room
- Area: 255
- Dimensions: 17 x 15
Office
- Area: 132
- Dimensions: 12 x 11
Heating
- Central, Electric
Cooling
- Two Central
Appliances
- Included: Microwave, Range, Gas Cooktop, Disposal, Dishwasher, Plumbed For Ice Maker, Vented Exhaust Fan, Electric Water Heater
- Laundry: Main Level, Washer Hookup, Dryer Connection
Features
- Three Living Area, Separate Dining Room, Two Eating Areas, Kitchen Island, Study/Library, Game Room, All Bedrooms Upstairs, High Ceilings, Ceiling Fan(s), Solid Counter Tops
- Flooring: Marble, Wood
- Has basement: Yes
- Has fireplace: Yes
- Fireplace features: Three+, Living Room, Family Room, Gas Logs Included, Gas, Gas Starter
Interior area
- Total structure area: 4,050
- Total interior livable area: 4,050 sqft
Property
Parking
- Total spaces: 2
- Parking features: Two Car Garage, Detached, Garage Door Opener
- Garage spaces: 2
Features
- Levels: Two
- Stories: 2
- Patio & porch: Patio
- Exterior features: Sprinkler System, Rain Gutters
- Pool features: None
- Fencing: Privacy
Lot
- Size: 0.36 Acres
- Features: 1/4 - 1/2 Acre, Curbs, Street Gutters, Sidewalks
- Residential vegetation: Mature Trees
Details
- Parcel number: 018390130170
Construction
Type & style
- Home type: SingleFamily
- Property subtype: Single Family Residence
Materials
- Wood Siding
- Foundation: Basement
- Roof: Composition
Condition
- Pre-Owned
- New construction: No
- Year built: 1910
Details
- Builder name: UNKNWOWN
Utilities & green energy
- Electric: CPS
- Gas: CPS
- Sewer: SAWS, Sewer System
- Water: SAWS, Water System
- Utilities for property: City Garbage service
Community & HOA
Community
- Features: Playground
- Subdivision: Monte Vista
Location
- Region: San Antonio
Financial & listing details
- Tax assessed value: $1,175,000
- Annual tax amount: $28,671
- Date on market: 3/13/2025
- Cumulative days on market: 20 days
- Listing terms: Conventional,Cash
- Road surface type: Paved
Price history
Price history is unavailable.
Public tax history
| Year | Property taxes | Tax assessment |
|---|---|---|
| 2025 | $24,347 -1.8% | $1,175,000 |
| 2024 | $24,805 -25% | $1,175,000 -11.5% |
| 2023 | $33,083 +94.3% | $1,327,150 +27.1% |
| 2022 | $17,031 +1.3% | $1,043,944 +10% |
| 2021 | $16,816 | $949,040 |
| 2020 | $16,816 +0.7% | $949,040 +4.1% |
| 2019 | $16,706 | $911,735 +10% |
| 2018 | $16,706 +2.8% | $828,850 +10% |
| 2017 | $16,248 +1.2% | $753,500 +10% |
| 2016 | $16,057 | $685,000 +9.2% |
| 2015 | -- | $627,500 -5.4% |
| 2014 | -- | $663,010 +4% |
| 2013 | -- | $637,720 +1.3% |
| 2012 | -- | $629,290 +5.7% |
| 2011 | -- | $595,210 -1% |
| 2010 | -- | $600,940 +1.7% |
| 2009 | -- | $590,700 -2.4% |
| 2008 | -- | $604,930 -3.5% |
| 2007 | -- | $626,900 +19.7% |
| 2006 | -- | $523,570 +2.4% |
| 2005 | -- | $511,390 |
| 2004 | -- | -- |
| 2003 | -- | -- |
| 2002 | -- | -- |
| 2001 | -- | -- |
| 2000 | -- | -- |
Find assessor info on the county website
Neighborhood: Monte Vista
Nearby homes
- $916,5005 bd2 ba908 sqft331 W Woodlawn Ave, San Antonio, TX 78212Off Market
- $725,1004 bd3 ba3.3k sqft318 W Mistletoe Ave, San Antonio, TX 78212Off Market
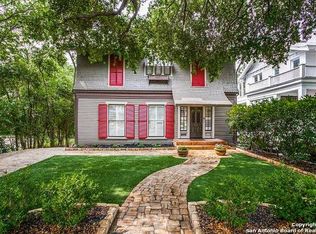
- $187,900-- bd-- ba-- sqft314 W Mistletoe Ave, San Antonio, TX 78212Off Market
- $--4 bd3 ba2.8k sqft322 W Mistletoe Ave, San Antonio, TX 78212Sold

- $995,000-- bd-- ba9.1k sqft305 W Woodlawn Ave, San Antonio, TX 78212Off Market
- $--1 bd1 ba675 sqft305 W Woodlawn Ave #104, San Antonio, TX 78212Off Market
- $--1 bd1 ba675 sqft305 W Woodlawn Ave #105, San Antonio, TX 78212Off Market
- $--2 bd2 ba1.2k sqft305 W Woodlawn Ave APT 208, San Antonio, TX 78212Off Market
Nearby schools
GreatSchools rating
- 6/10Agnes Cotton Elementary SchoolGrades: 3-8Distance: 0.7 mi
- 4/10Edison High SchoolGrades: 9-12Distance: 1.4 mi
Schools provided by the listing agent
- Elementary: Cotton
- Middle: Mark Twain
- High: Edison
- District: San Antonio I.S.D.
Source: LERA MLS. This data may not be complete. We recommend contacting the local school district to confirm school assignments for this home.
Get a cash offer in 3 minutes
Find out how much your home could sell for in as little as 3 minutes with a no-obligation cash offer.
Estimated market value
$1,255,800
Get a cash offer in 3 minutes
Find out how much your home could sell for in as little as 3 minutes with a no-obligation cash offer.
Estimated market value
$1,255,800
- Texas
- Bexar County
- San Antonio
- 78212
- Monte Vista
- 323 W WOODLAWN
